Professional · Miron Construction · May–August 2026
2D Planning & Masonry Phasing
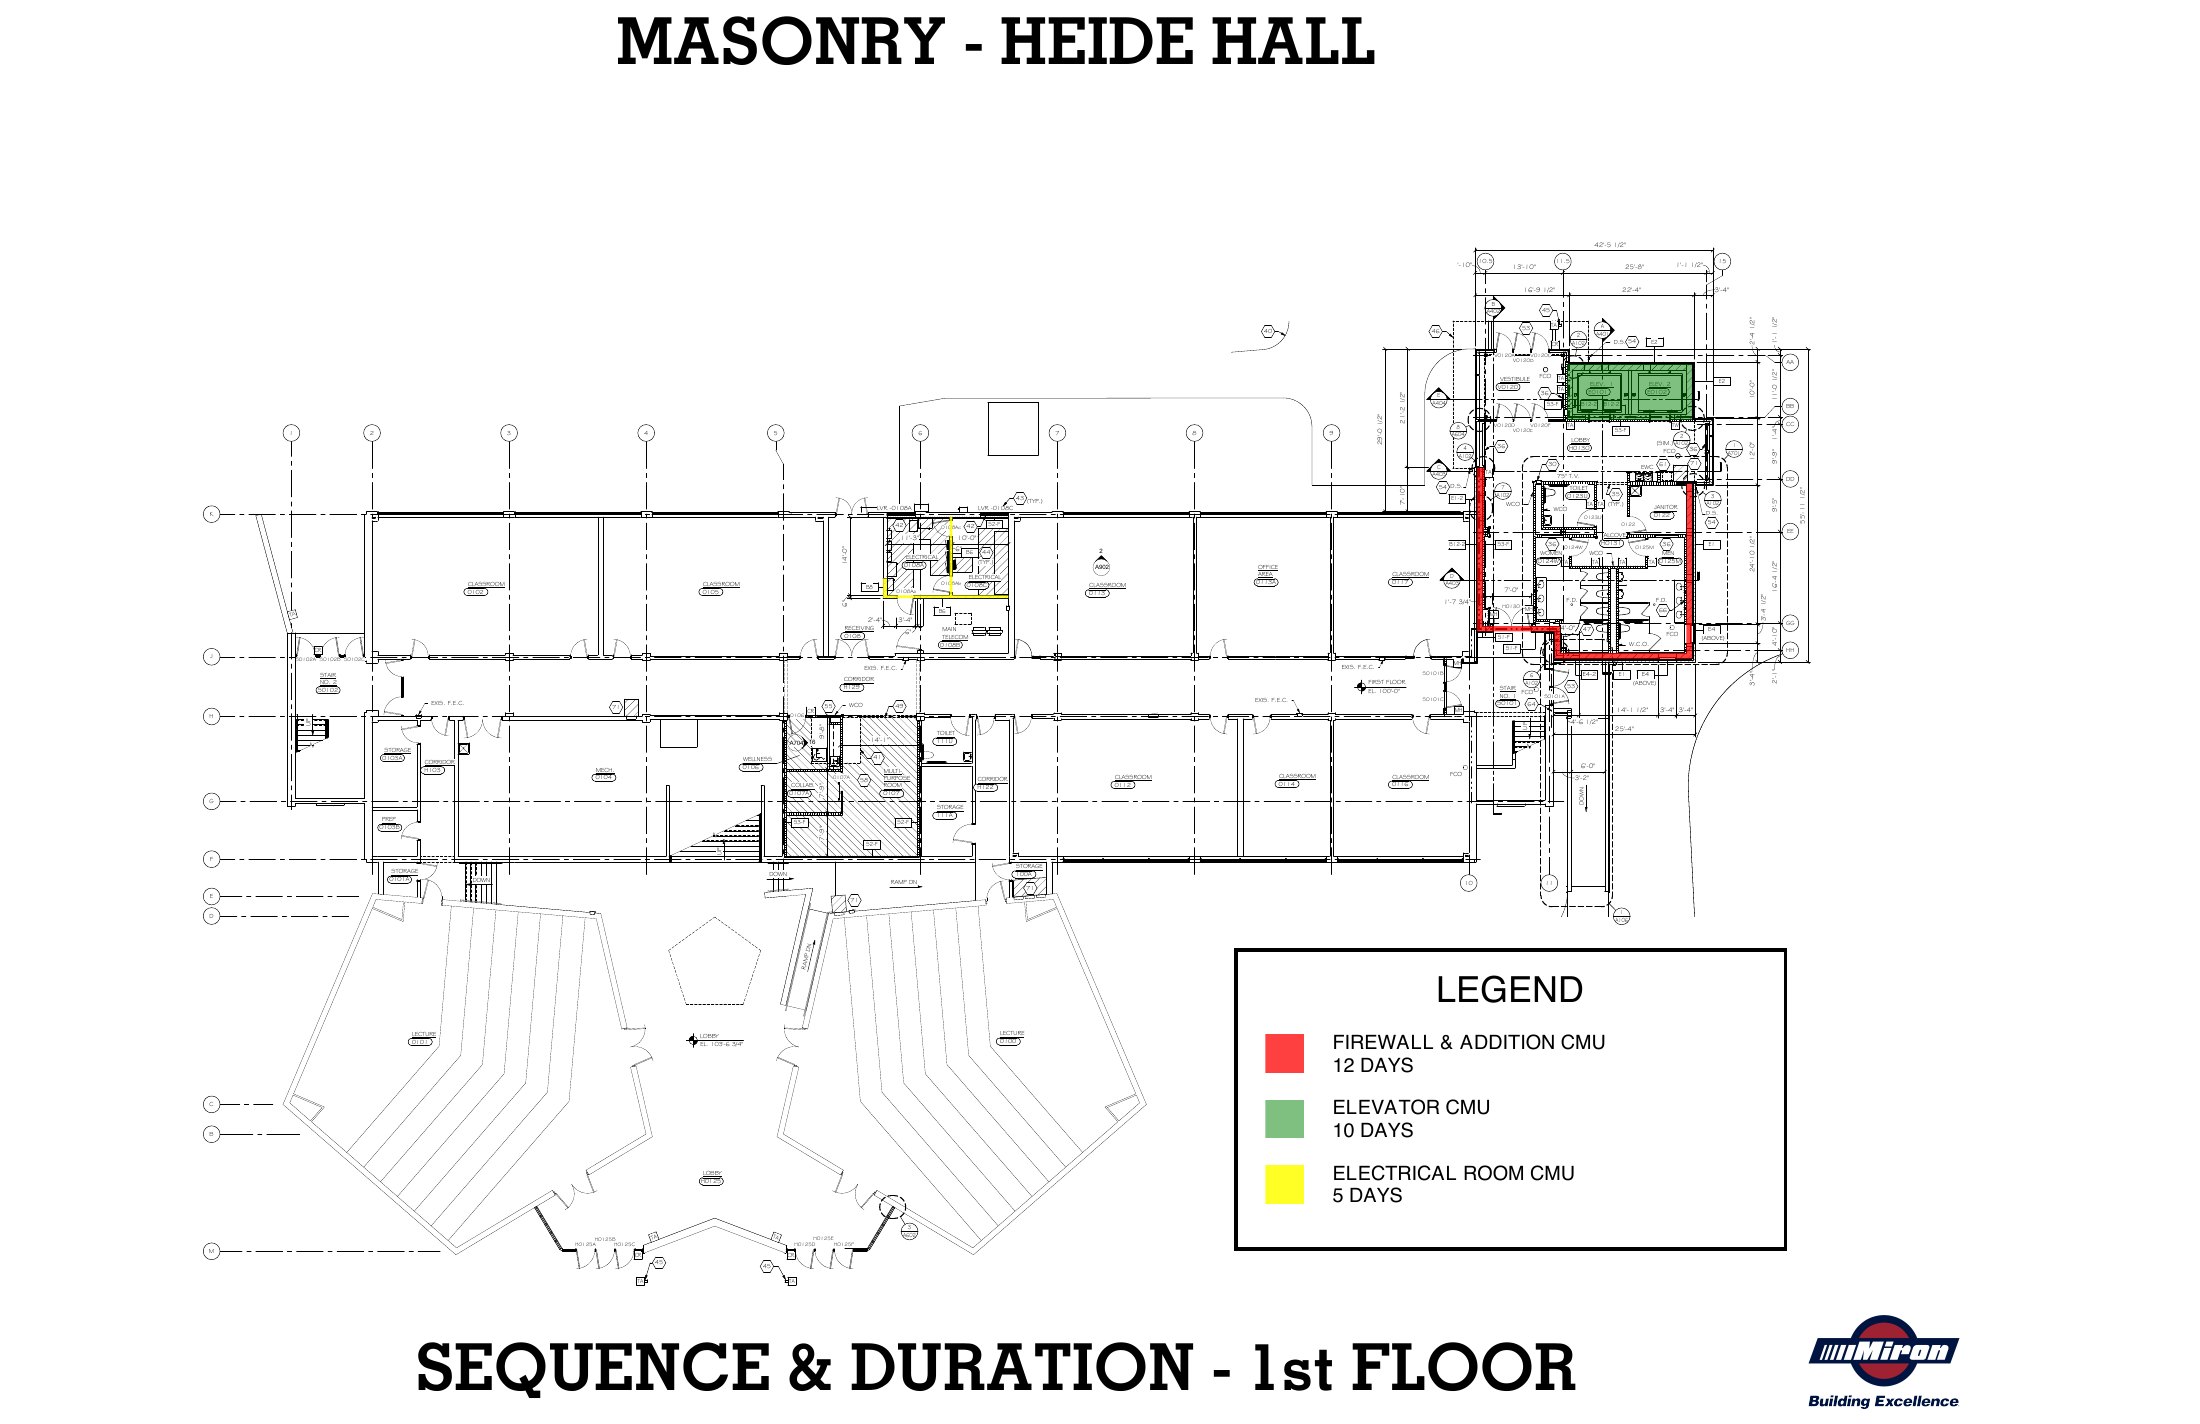
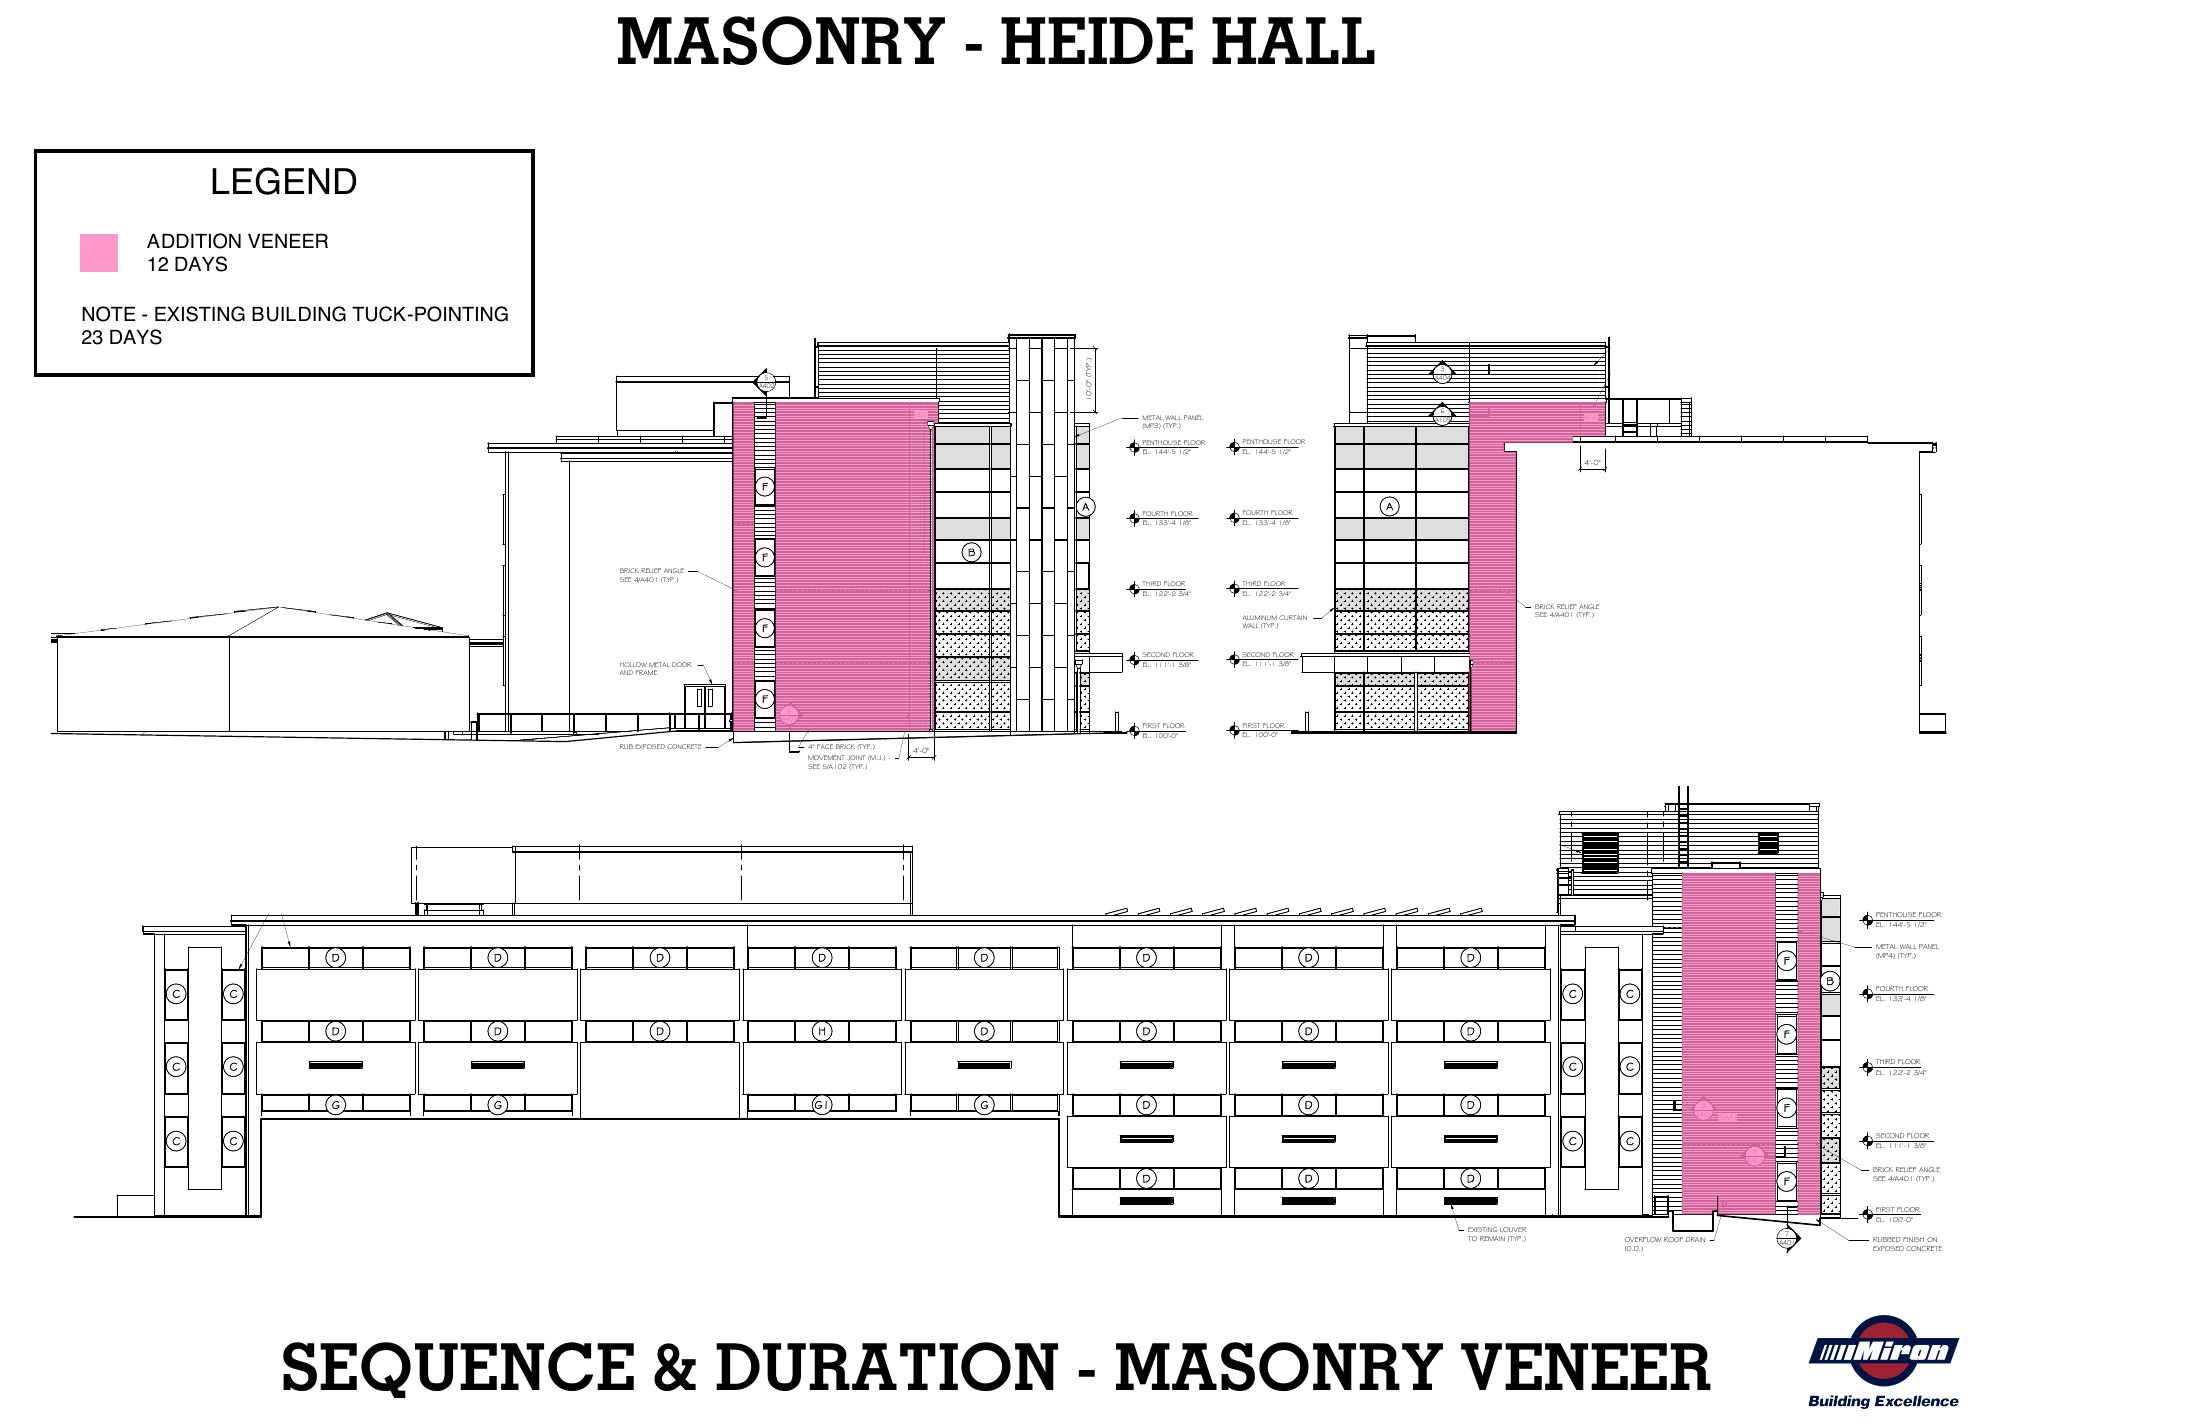
I developed 2D logistics plans and masonry sequences to communicate site organization, phasing, and planned installation activities.
- My contribution
- 2D site logistics plans & masonry phasing drawings
- Tools used here
- Bluebeam
Internship contribution within Miron Construction’s project teams
Bluebeam · 2D planning
Site context.
Clear work phases.
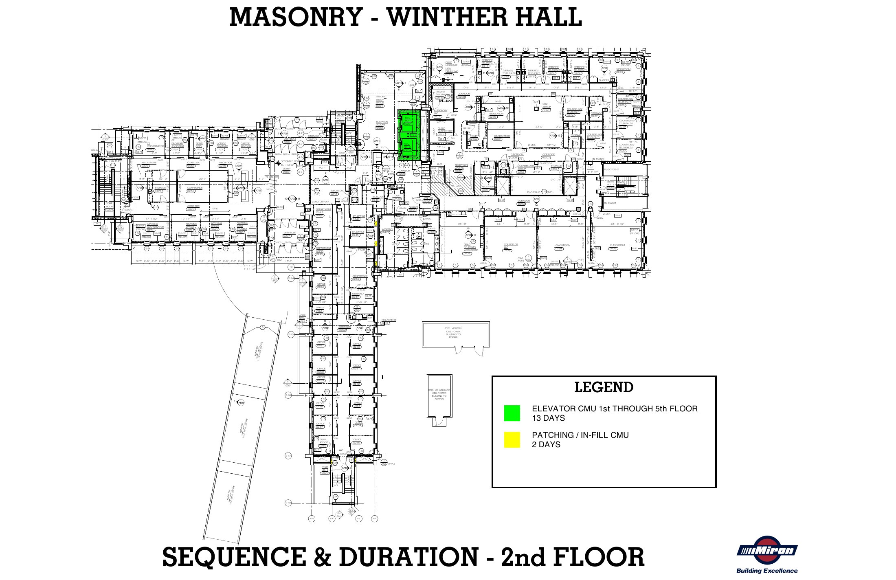
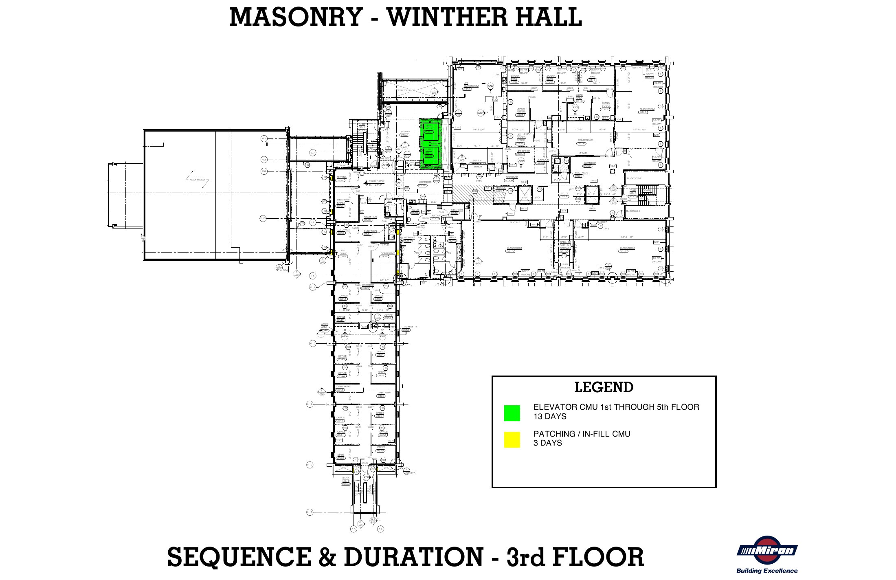
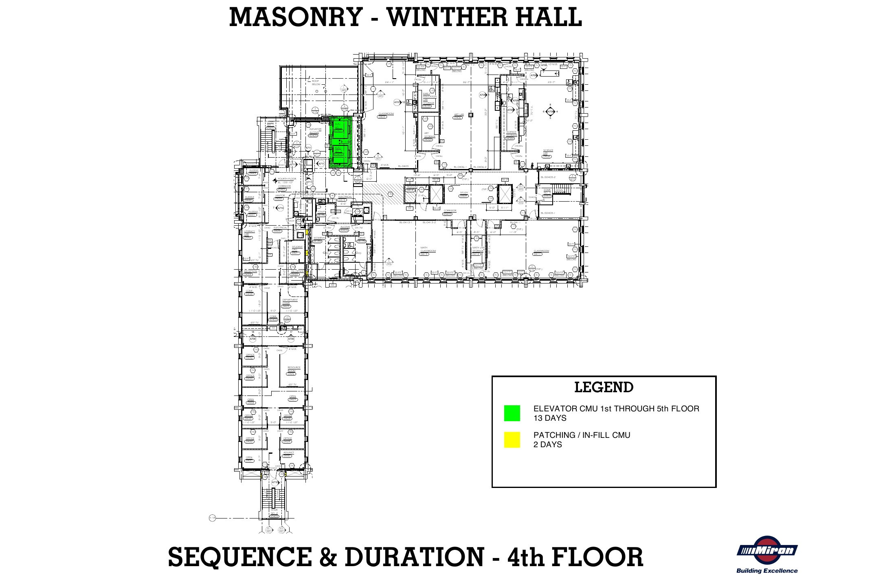
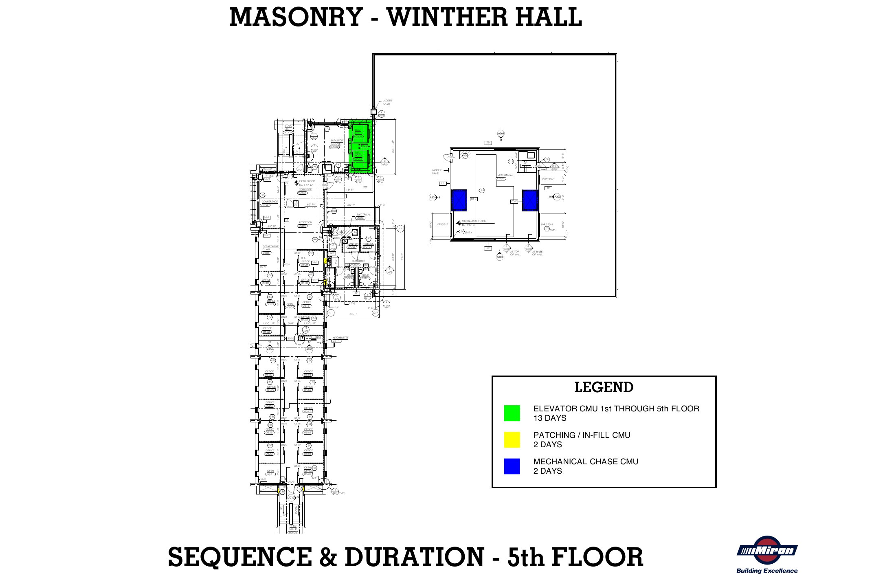
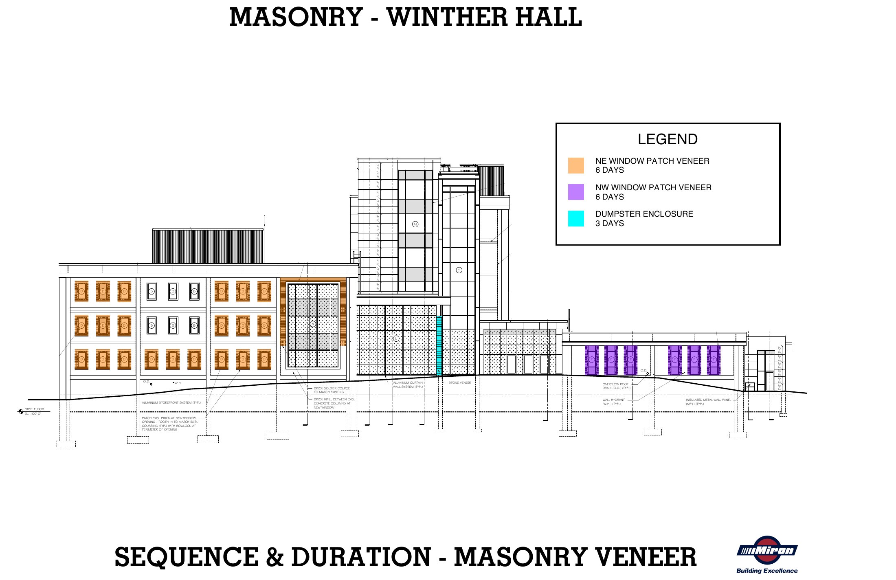
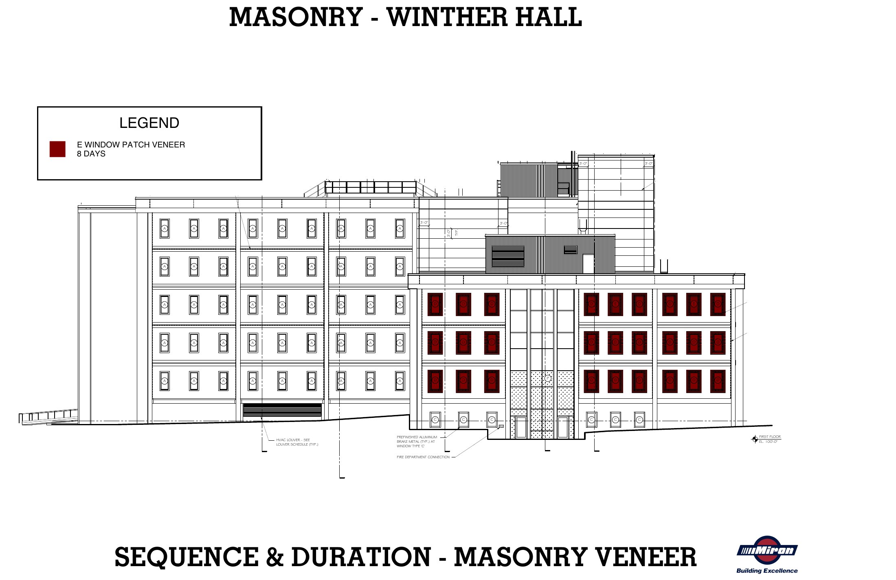
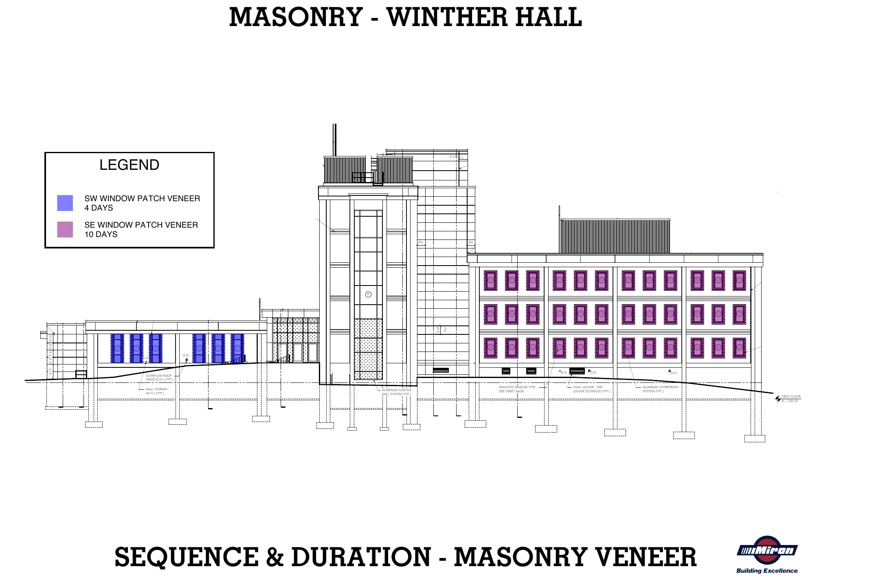
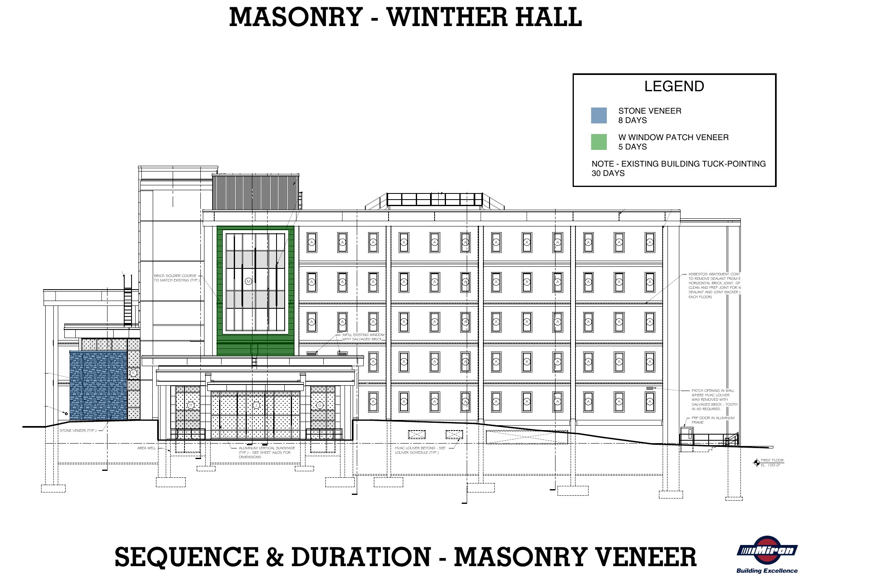
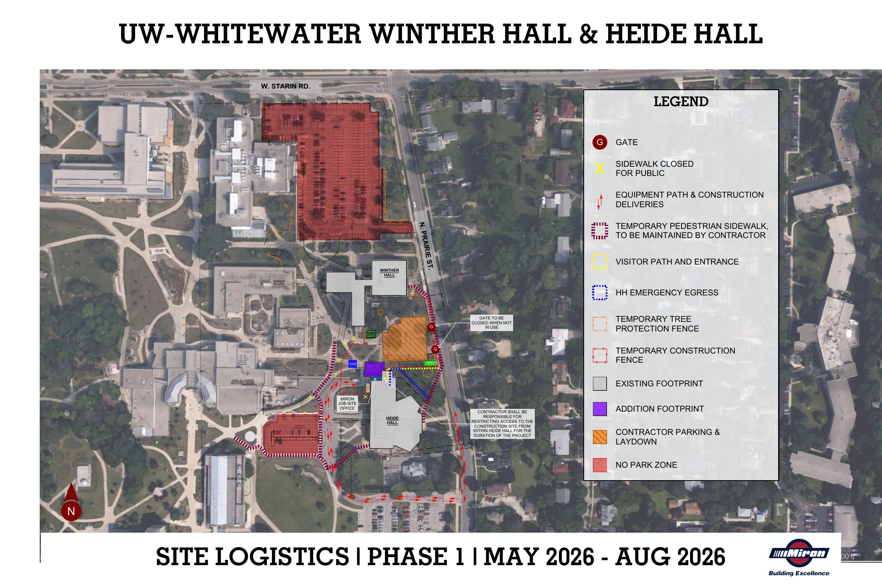
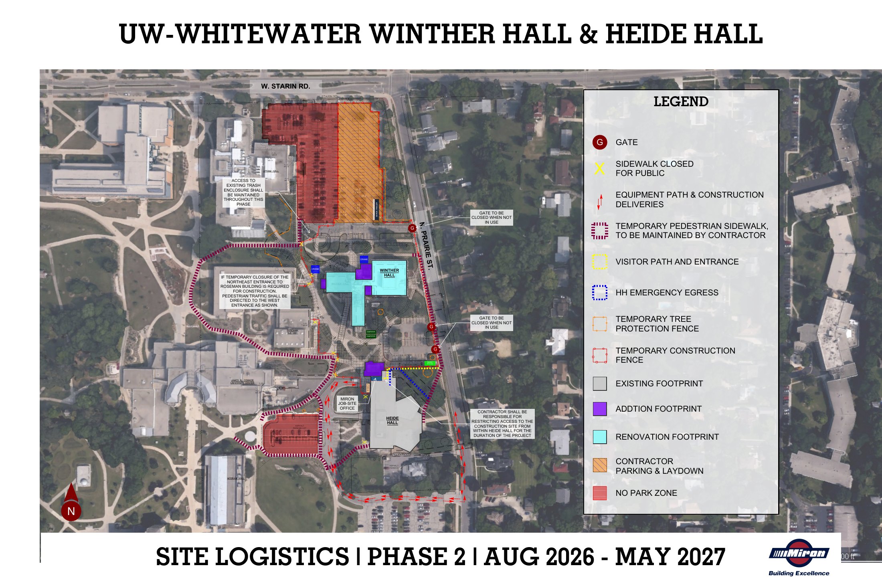
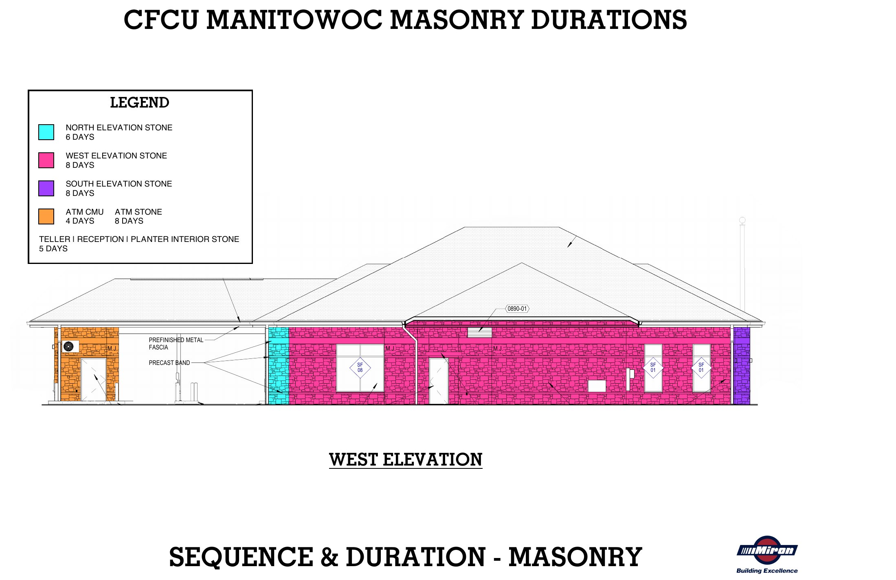
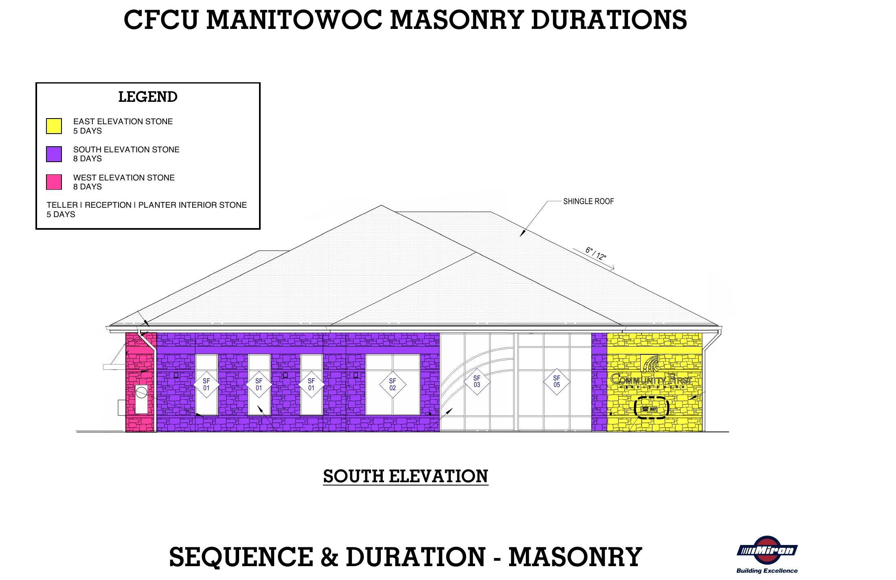
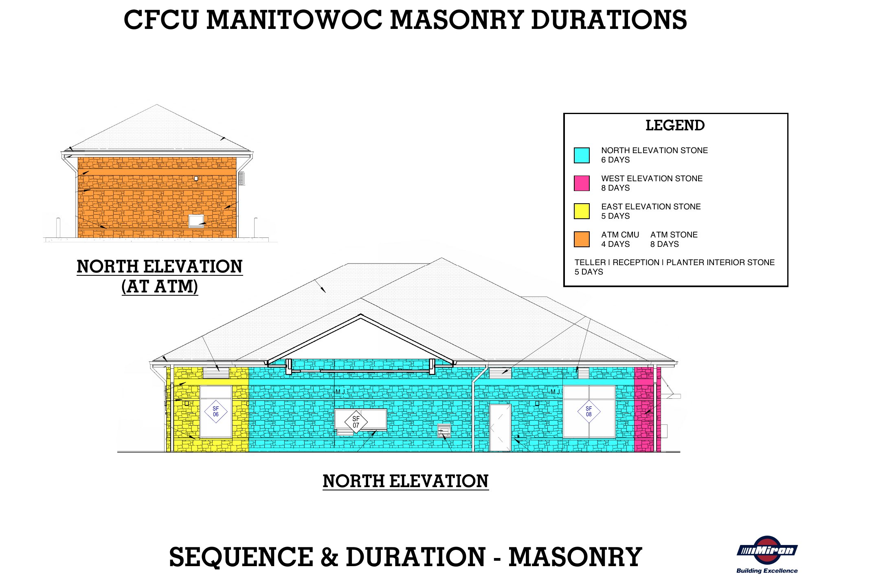
I used Bluebeam to develop logistics plans and masonry phasing drawings. These examples show how I organized access, temporary facilities, work areas, and installation phases into sheets the team could review together.
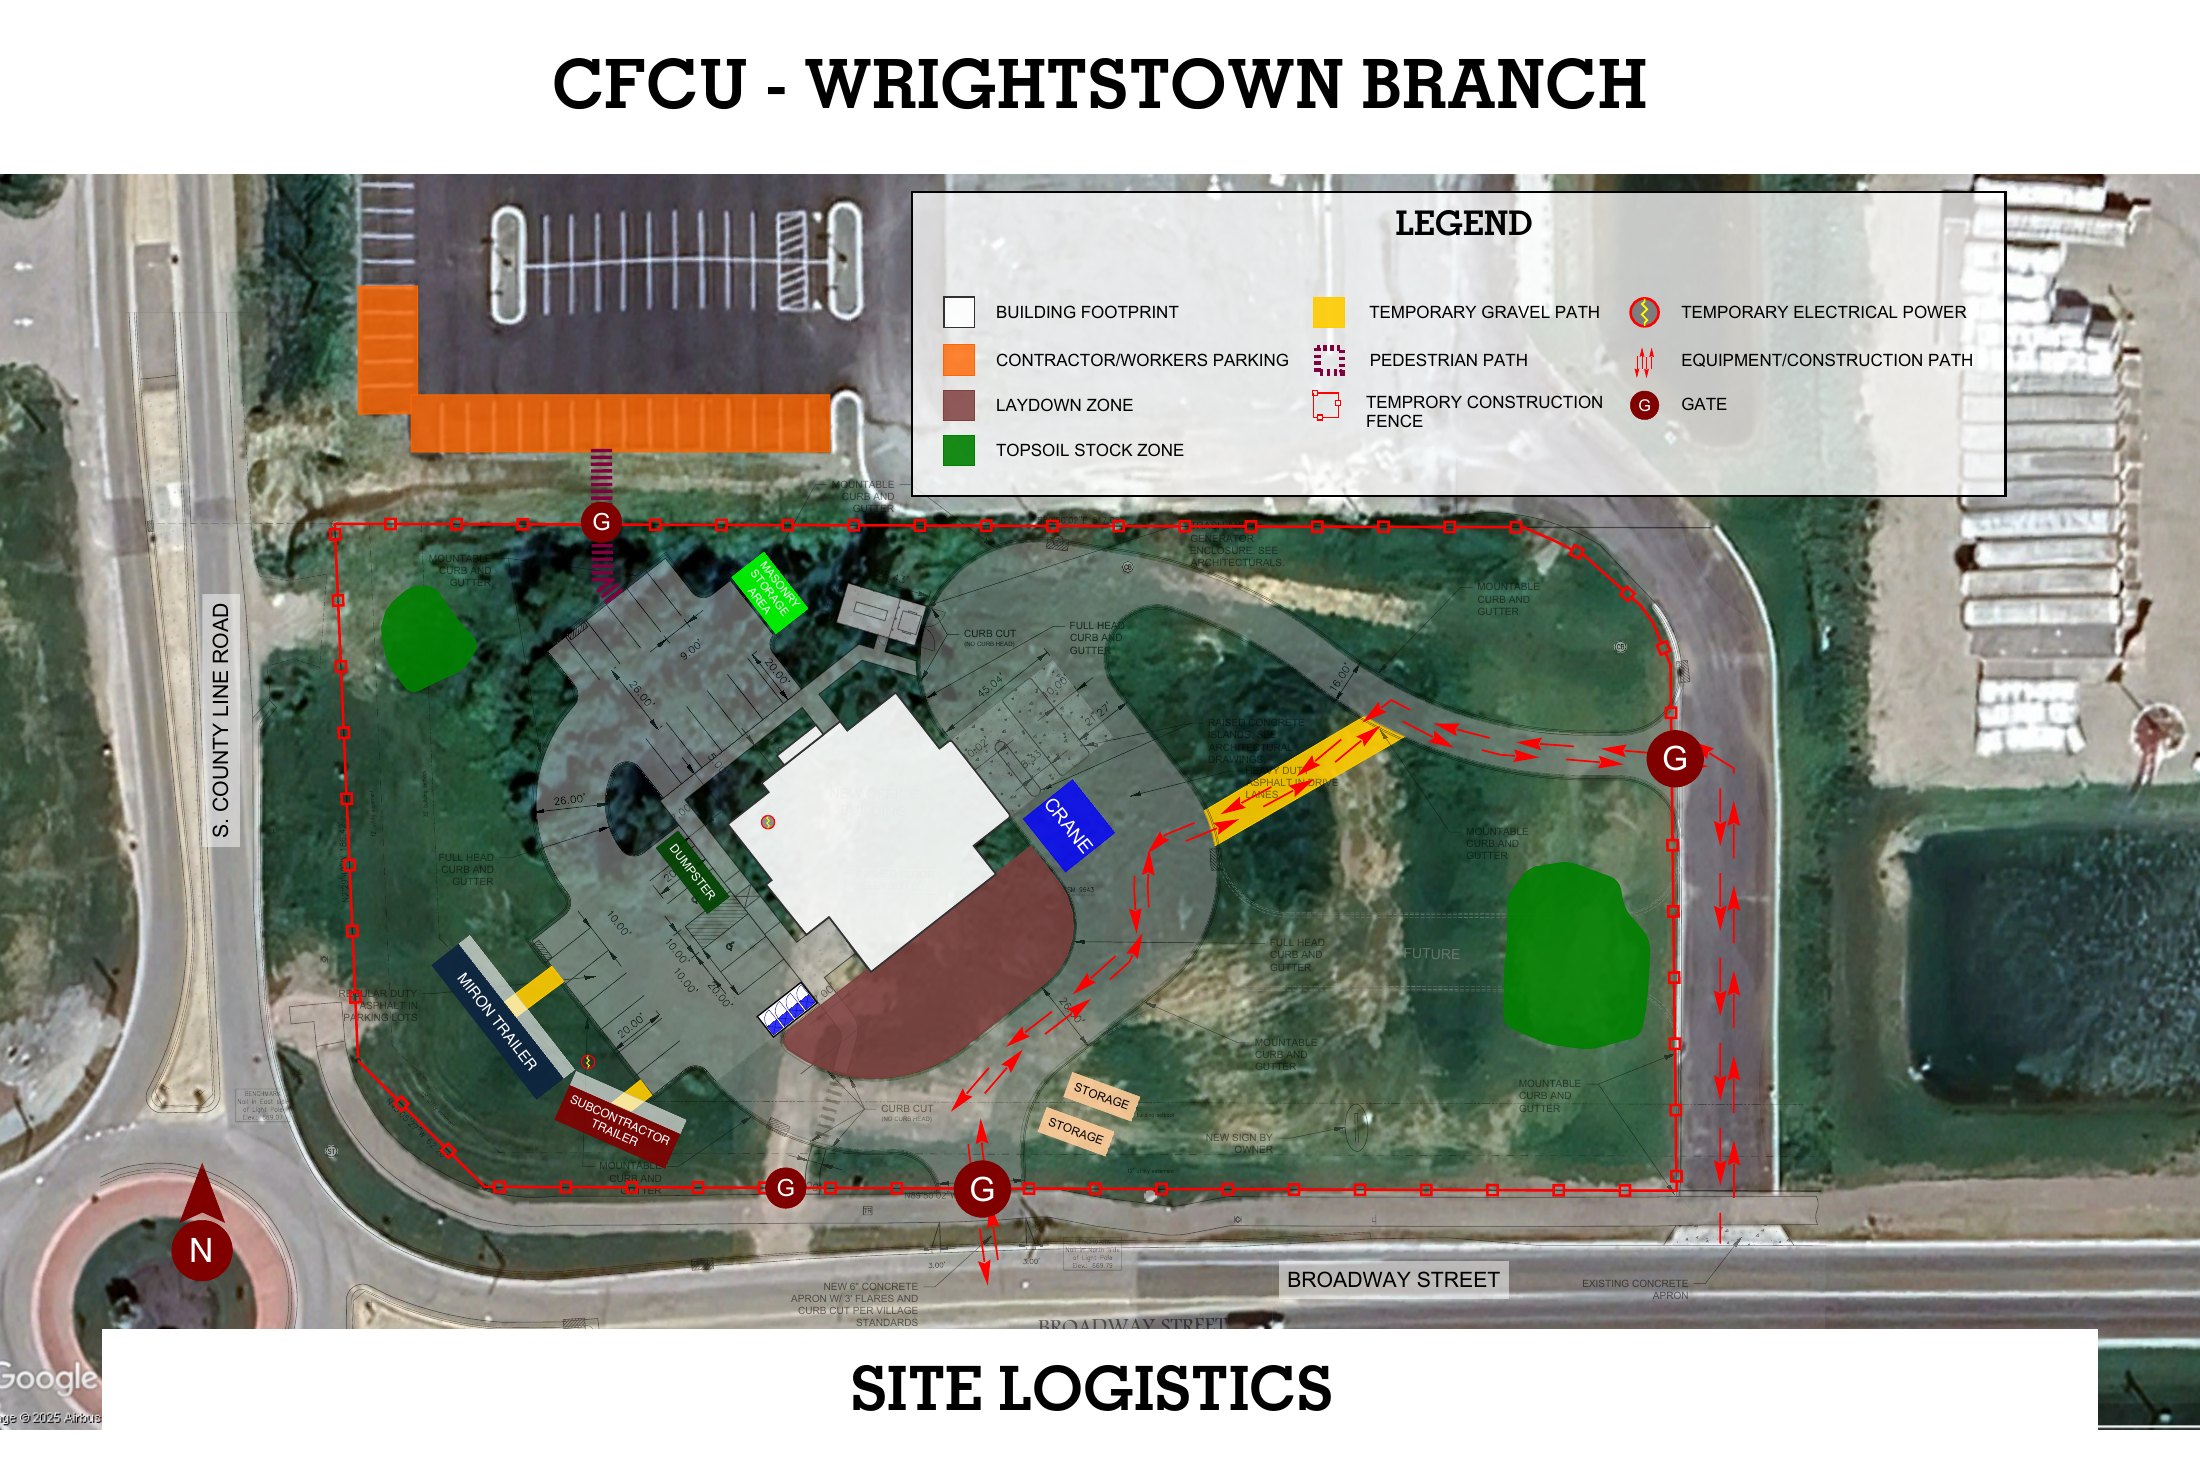
Site Logistics
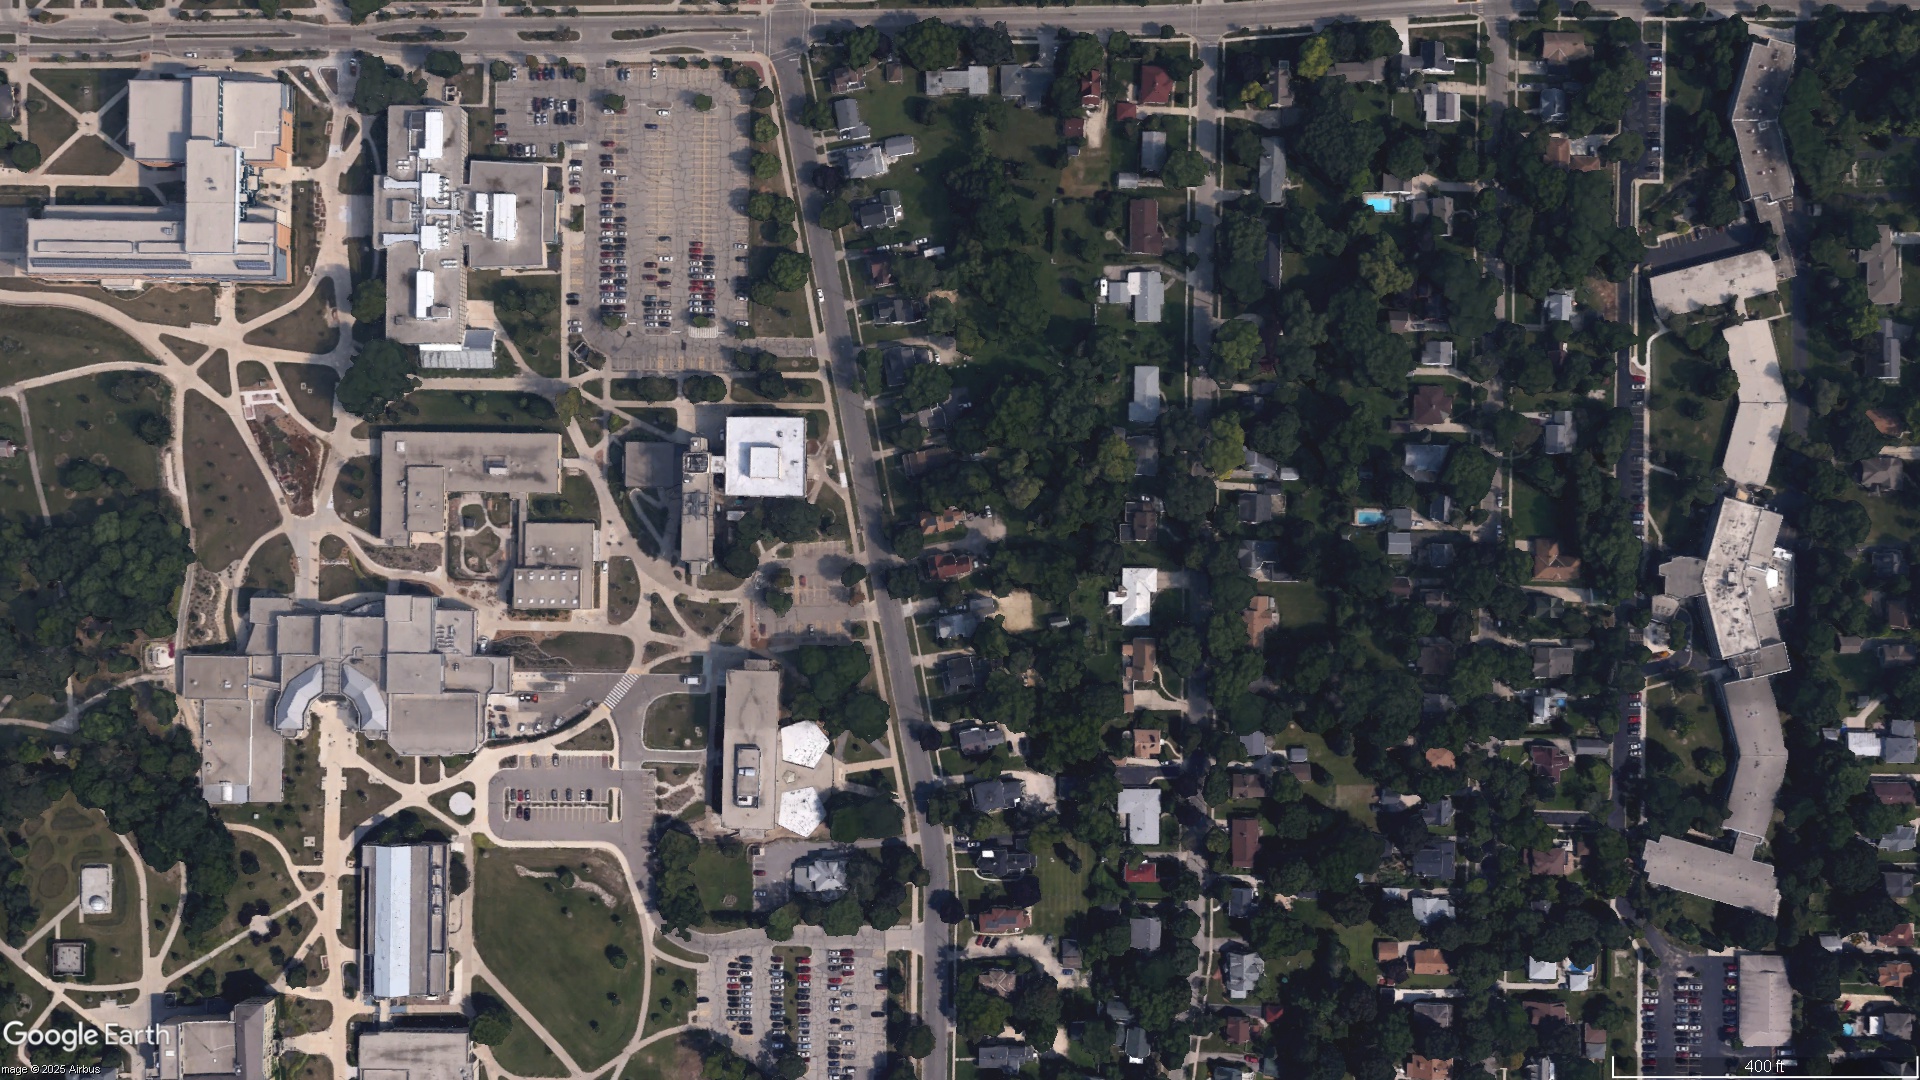
The Google Earth base images establish the site context; the marked-up plans add the working-site organization. The credit union logistics sheet is labeled Wrightstown, while the masonry set below is labeled Manitowoc. Those source project names are preserved.
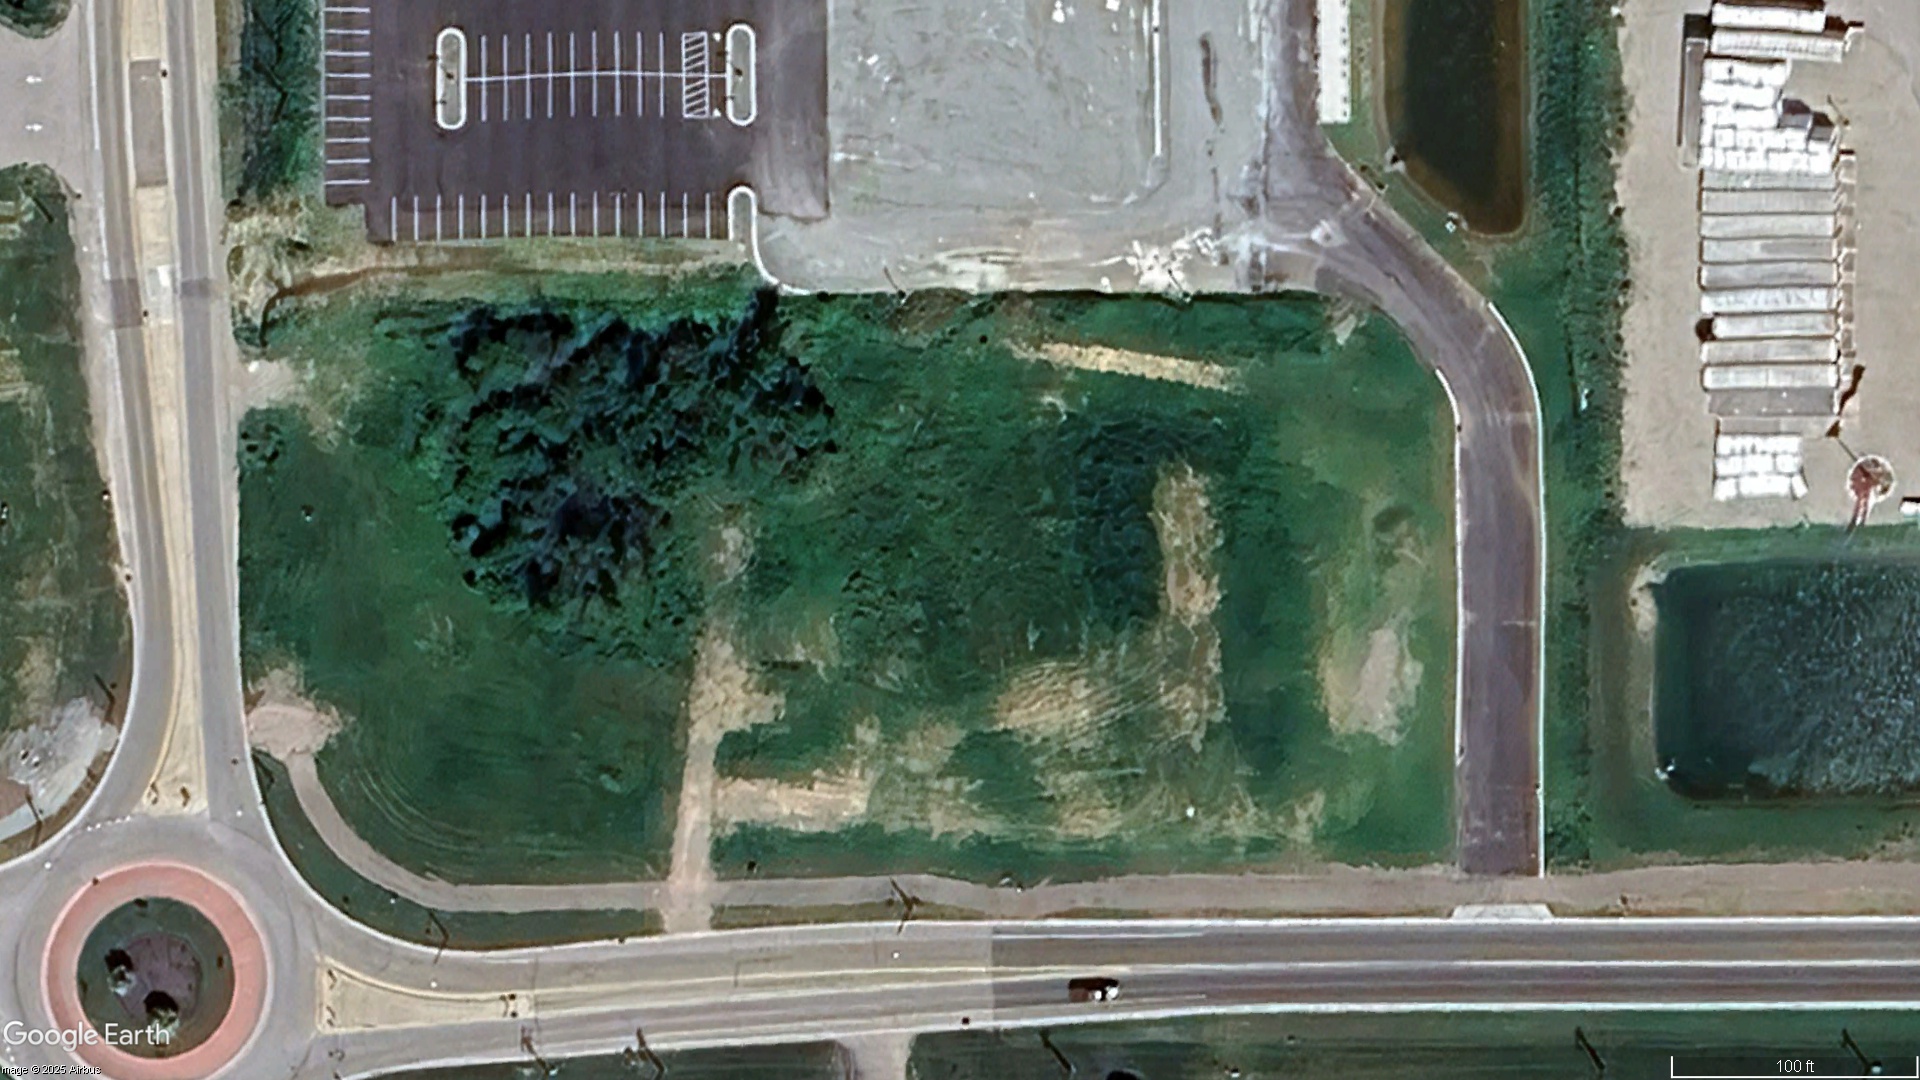
View CFCU · Wrightstown Site LogisticsHide CFCU · Wrightstown Site Logistics1 sheet · Technical evidence
For portfolio demonstration only. Not for construction or project use. Original project credits and notices remain on the drawings.
View UW–Whitewater Site LogisticsHide UW–Whitewater Site Logistics2 sheets · Technical evidence
For portfolio demonstration only. Not for construction or project use. Original project credits and notices remain on the drawings.
Masonry Phasing
Complete sets · Expand to review
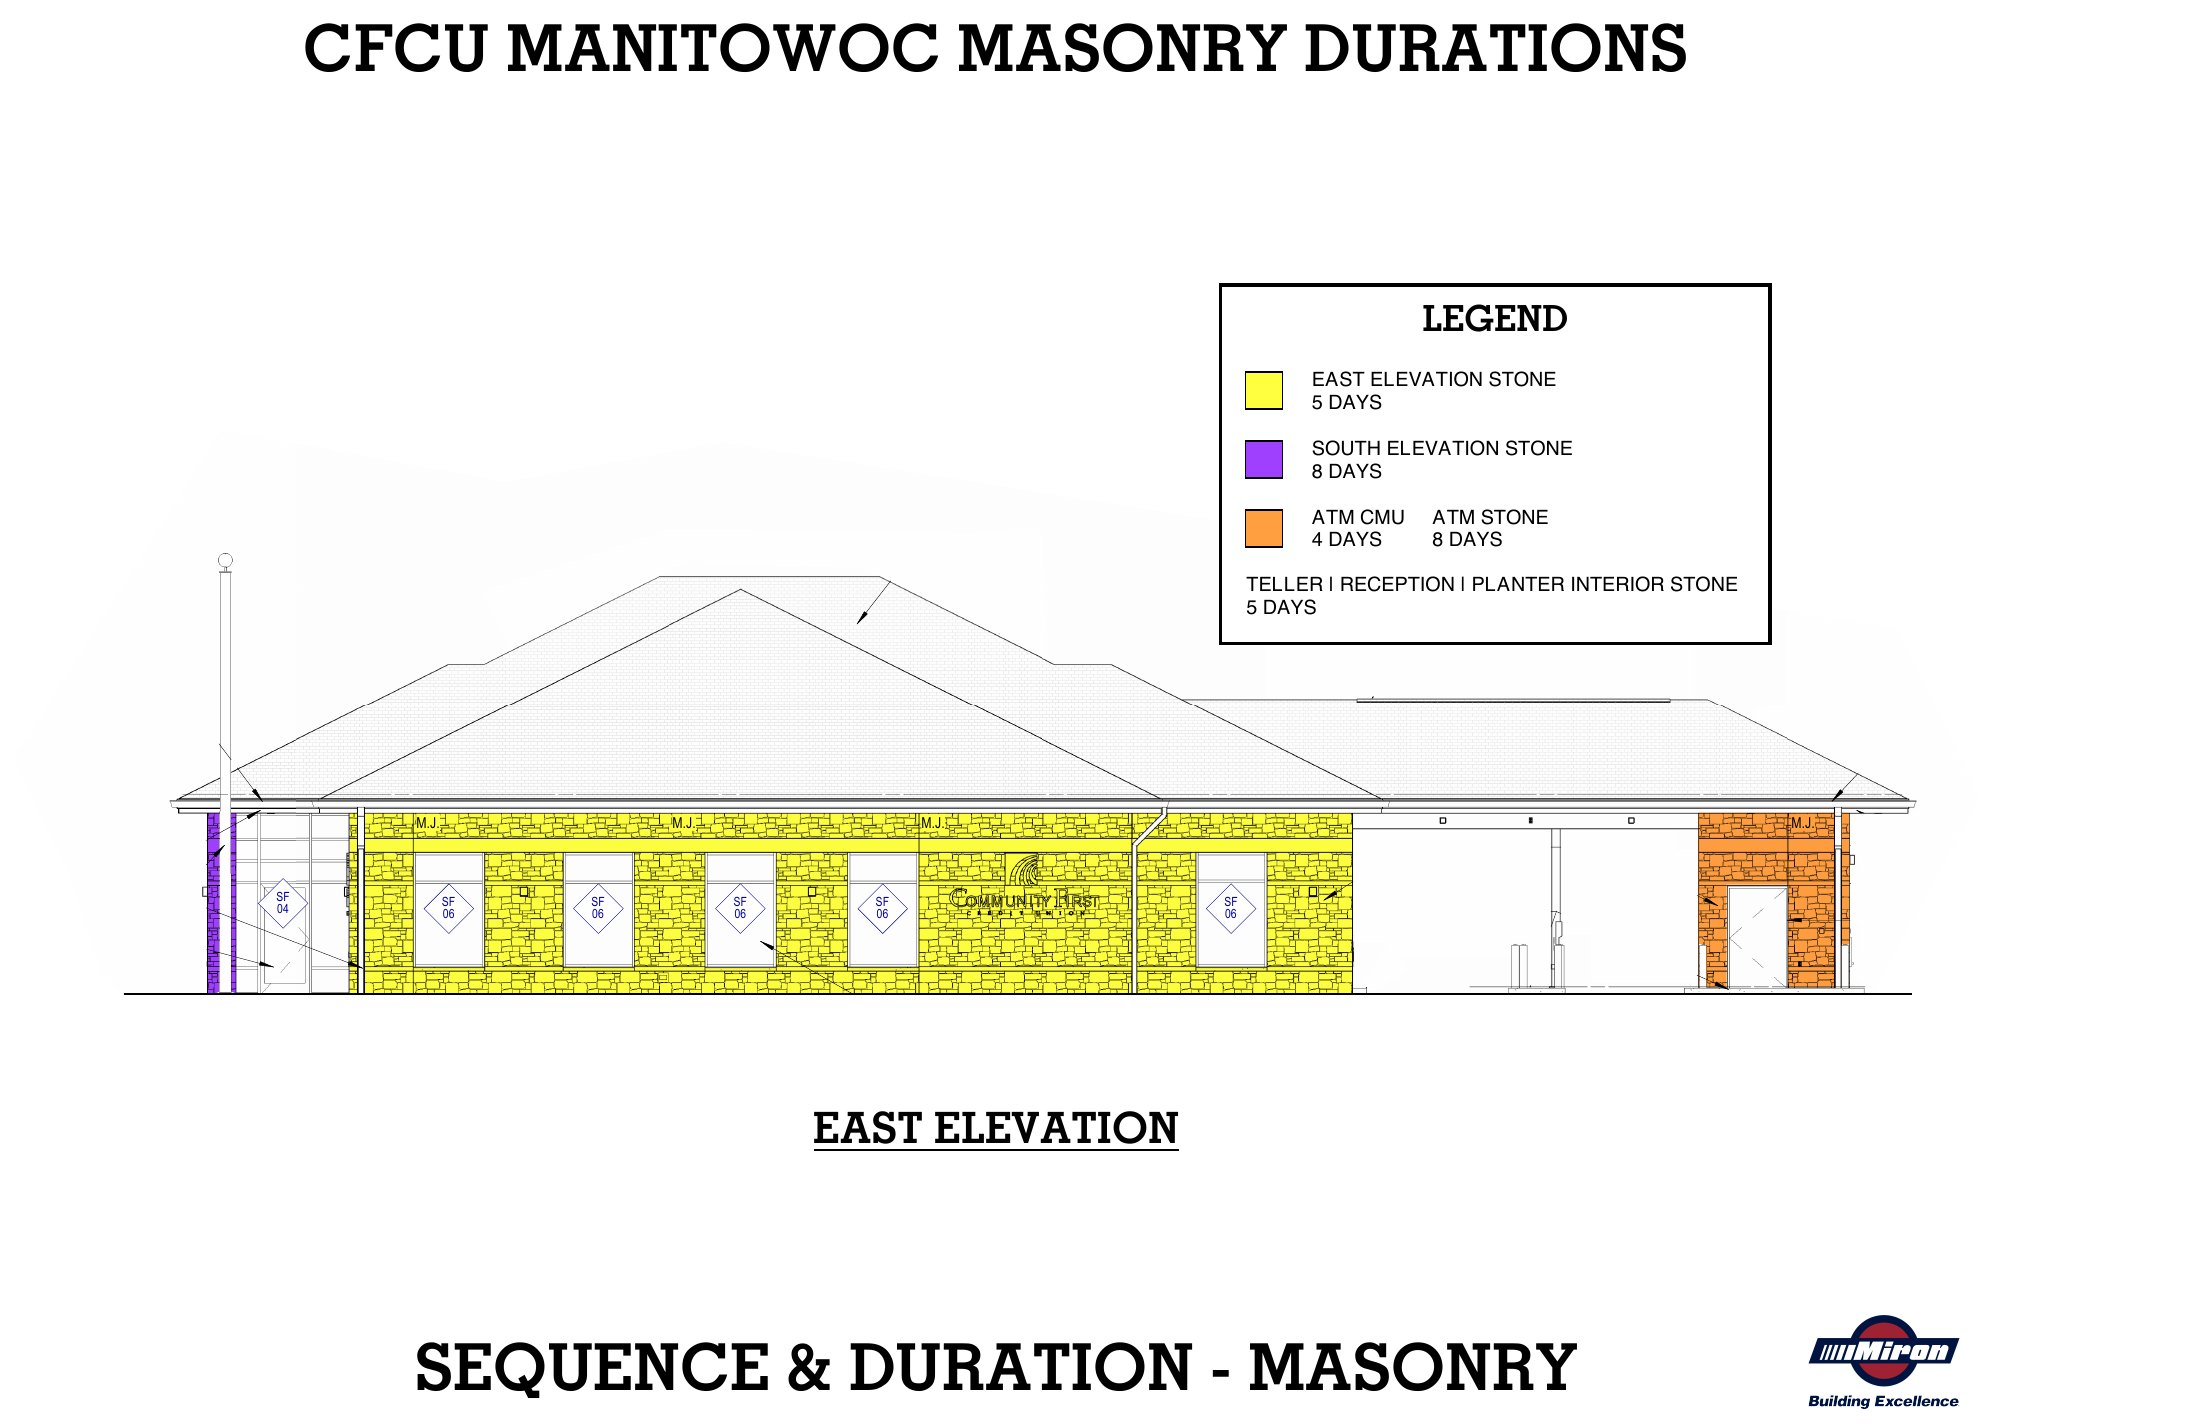 CFCU · Manitowoc Branch · Masonry phasingExpand +Close −
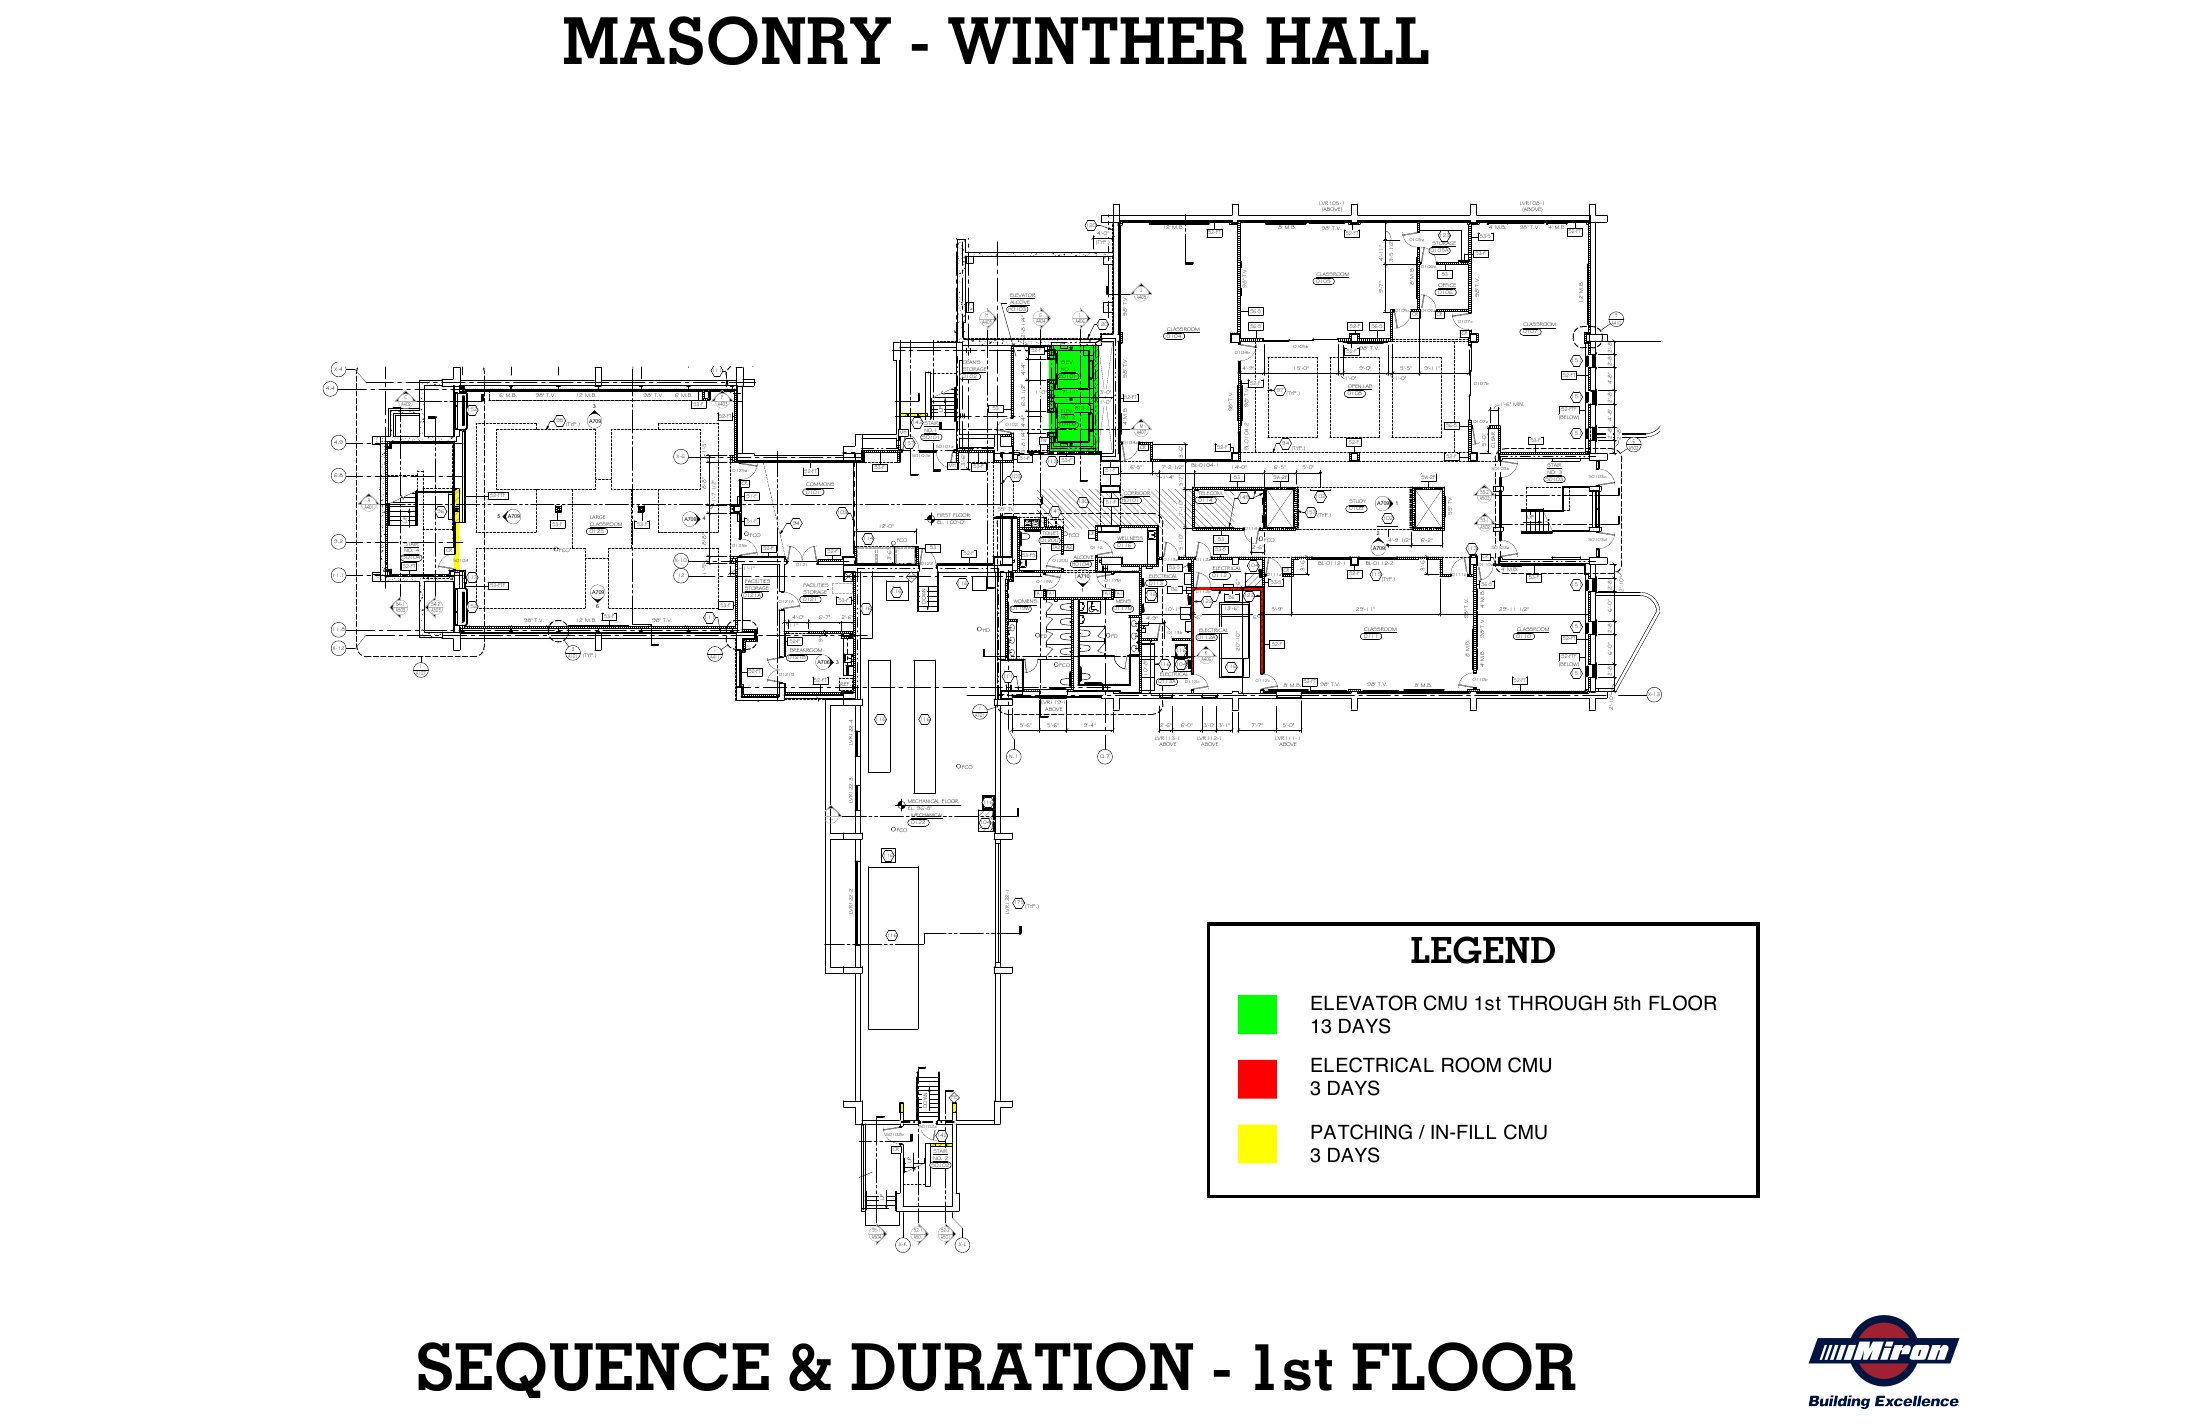 UW–Whitewater · Winther & Heide Hall · Masonry phasingExpand +Close −
View CFCU · Manitowoc MasonryHide CFCU · Manitowoc Masonry4 sheets · Technical evidence
For portfolio demonstration only. Not for construction or project use. Original project credits and notices remain on the drawings.
View UW–Whitewater · Winther & Heide Hall MasonryHide UW–Whitewater · Winther & Heide Hall Masonry11 sheets · Technical evidence
For portfolio demonstration only. Not for construction or project use. Original project credits and notices remain on the drawings.