
Academic · NWTC
The Slate
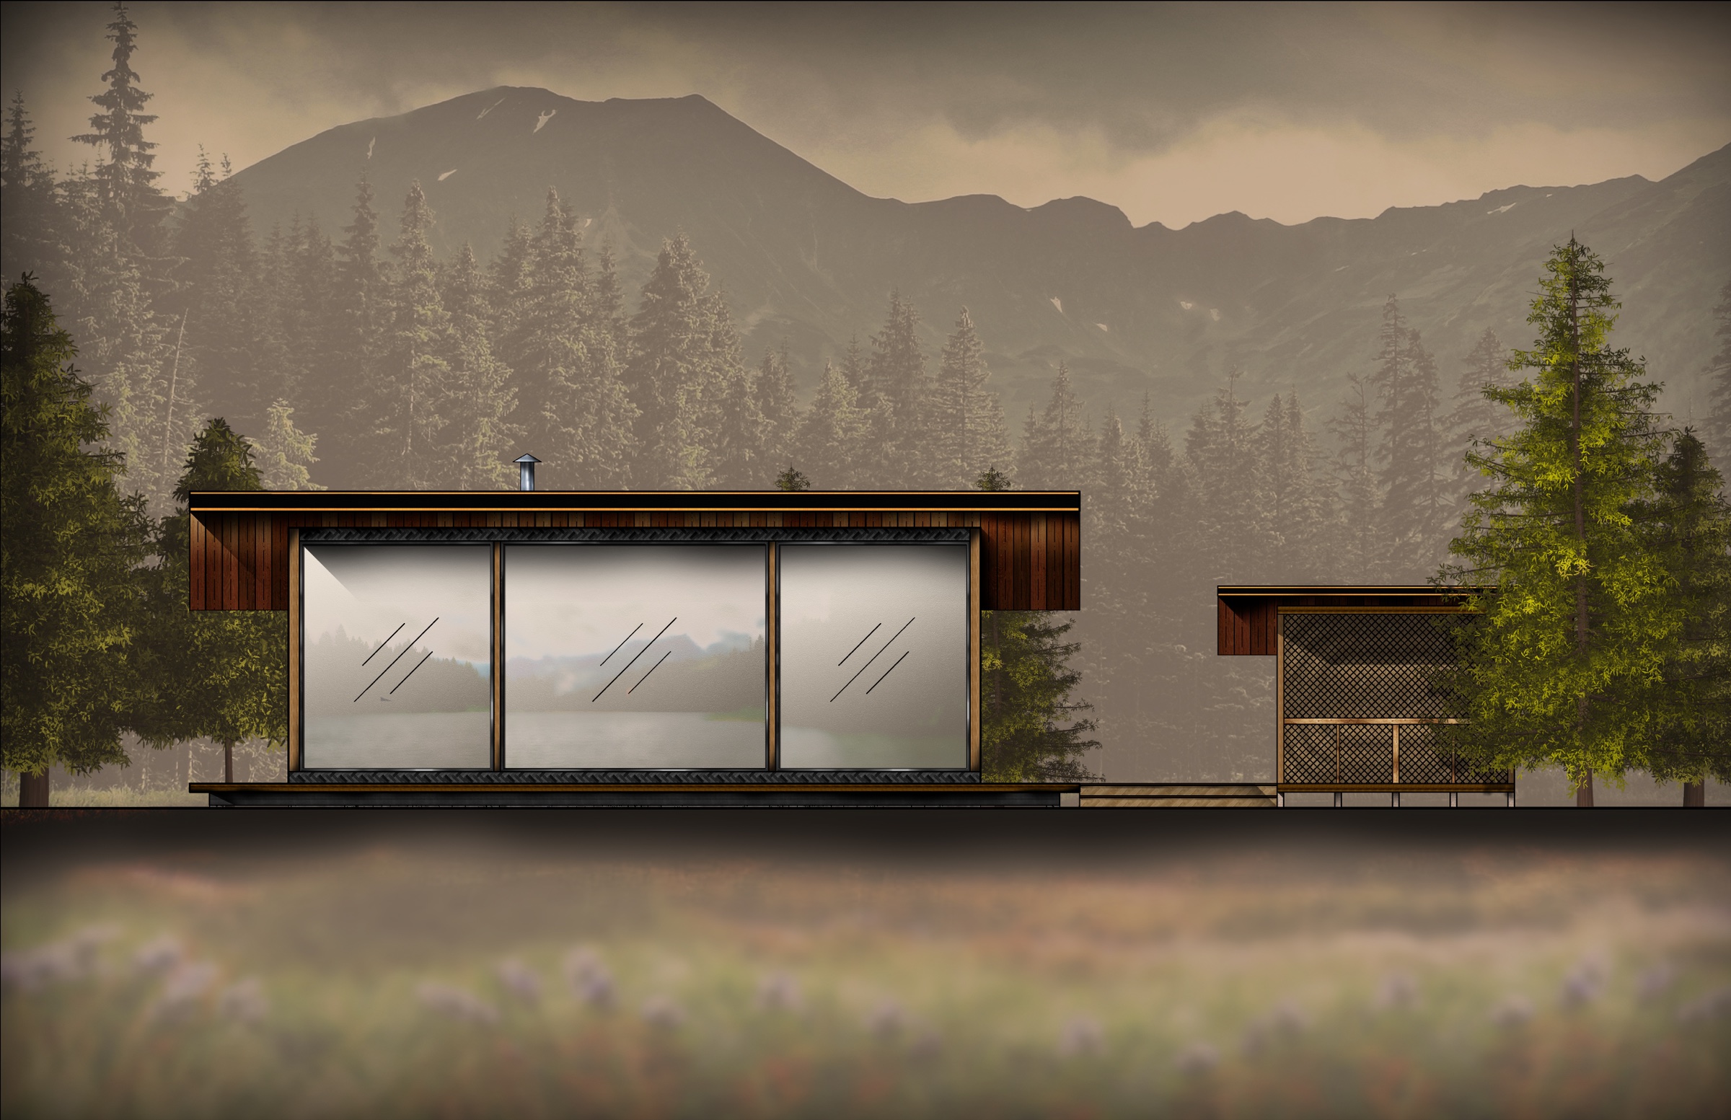
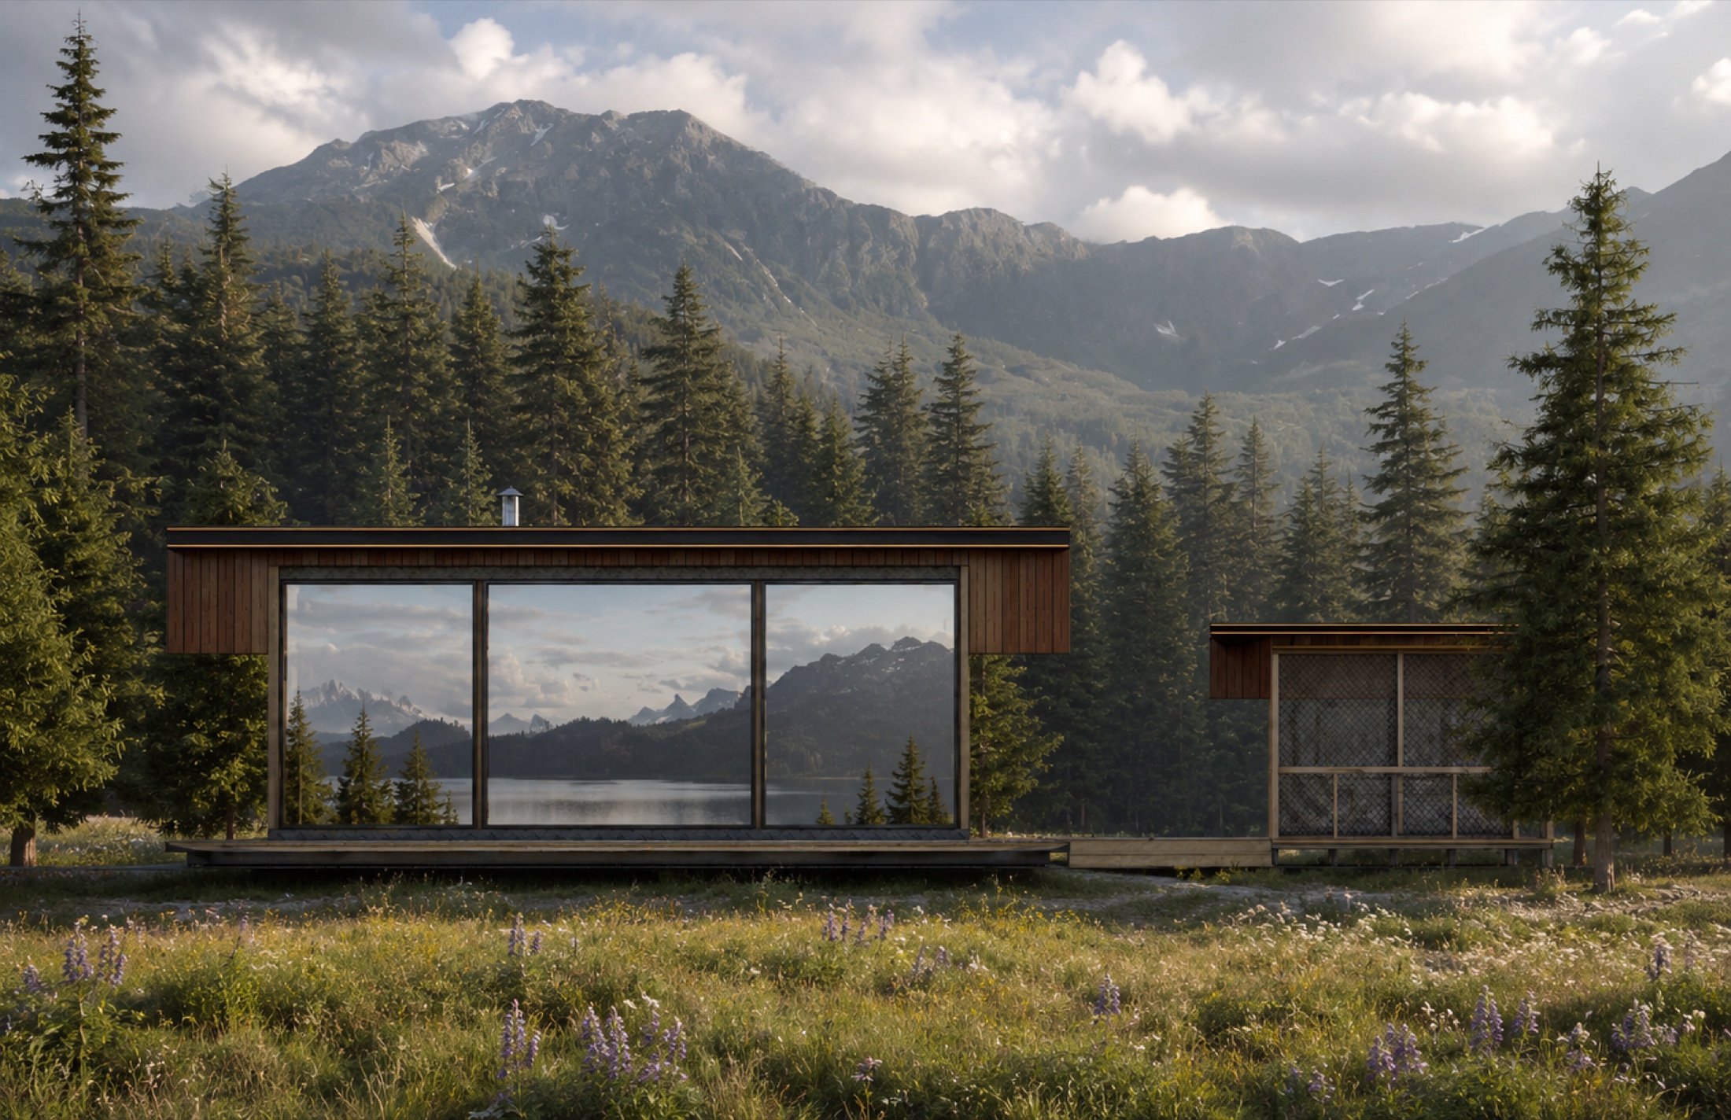
AI enhancement adds materials, lighting, and landscape; it is not a construction record.
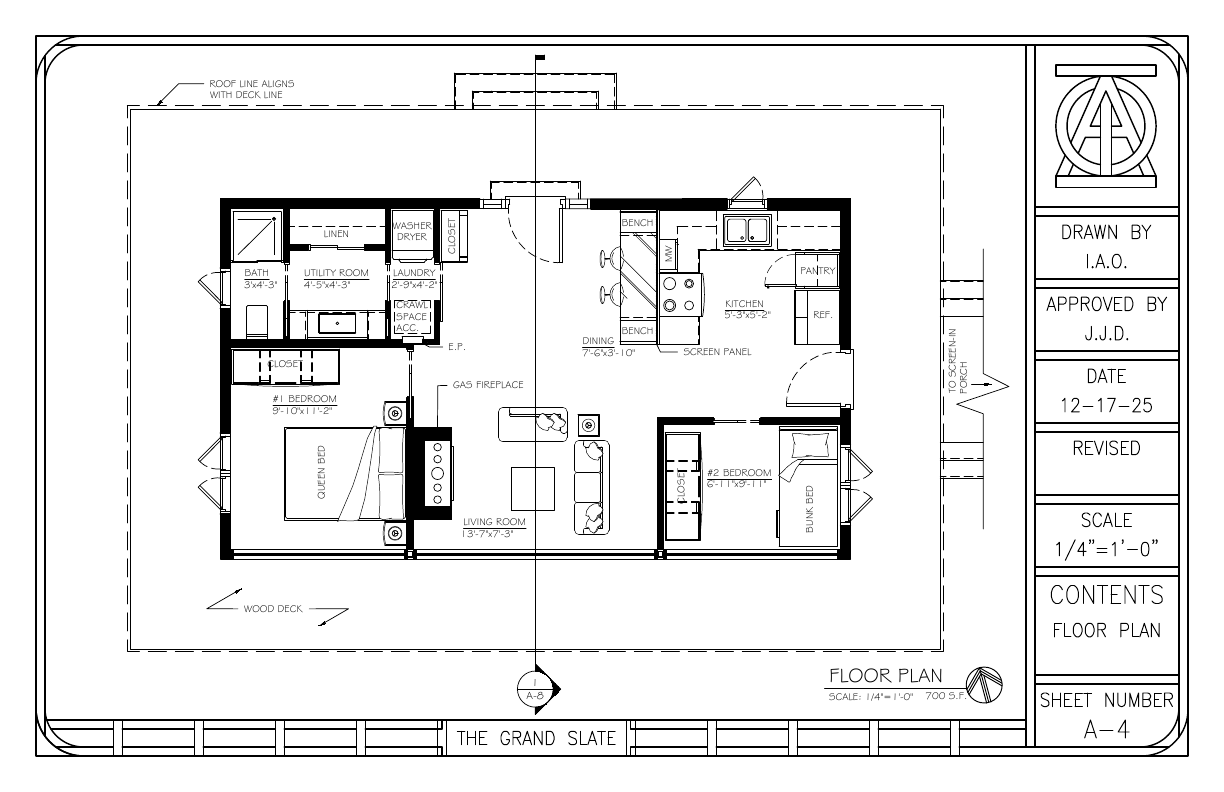
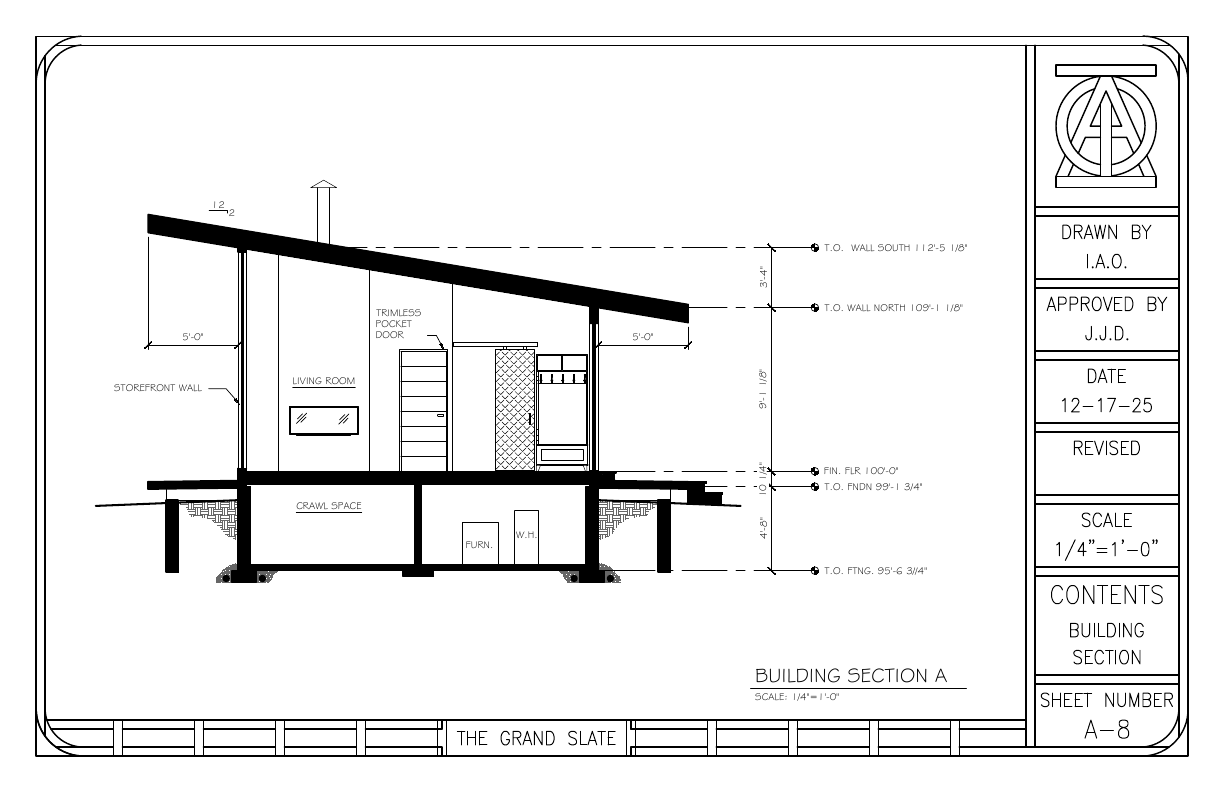
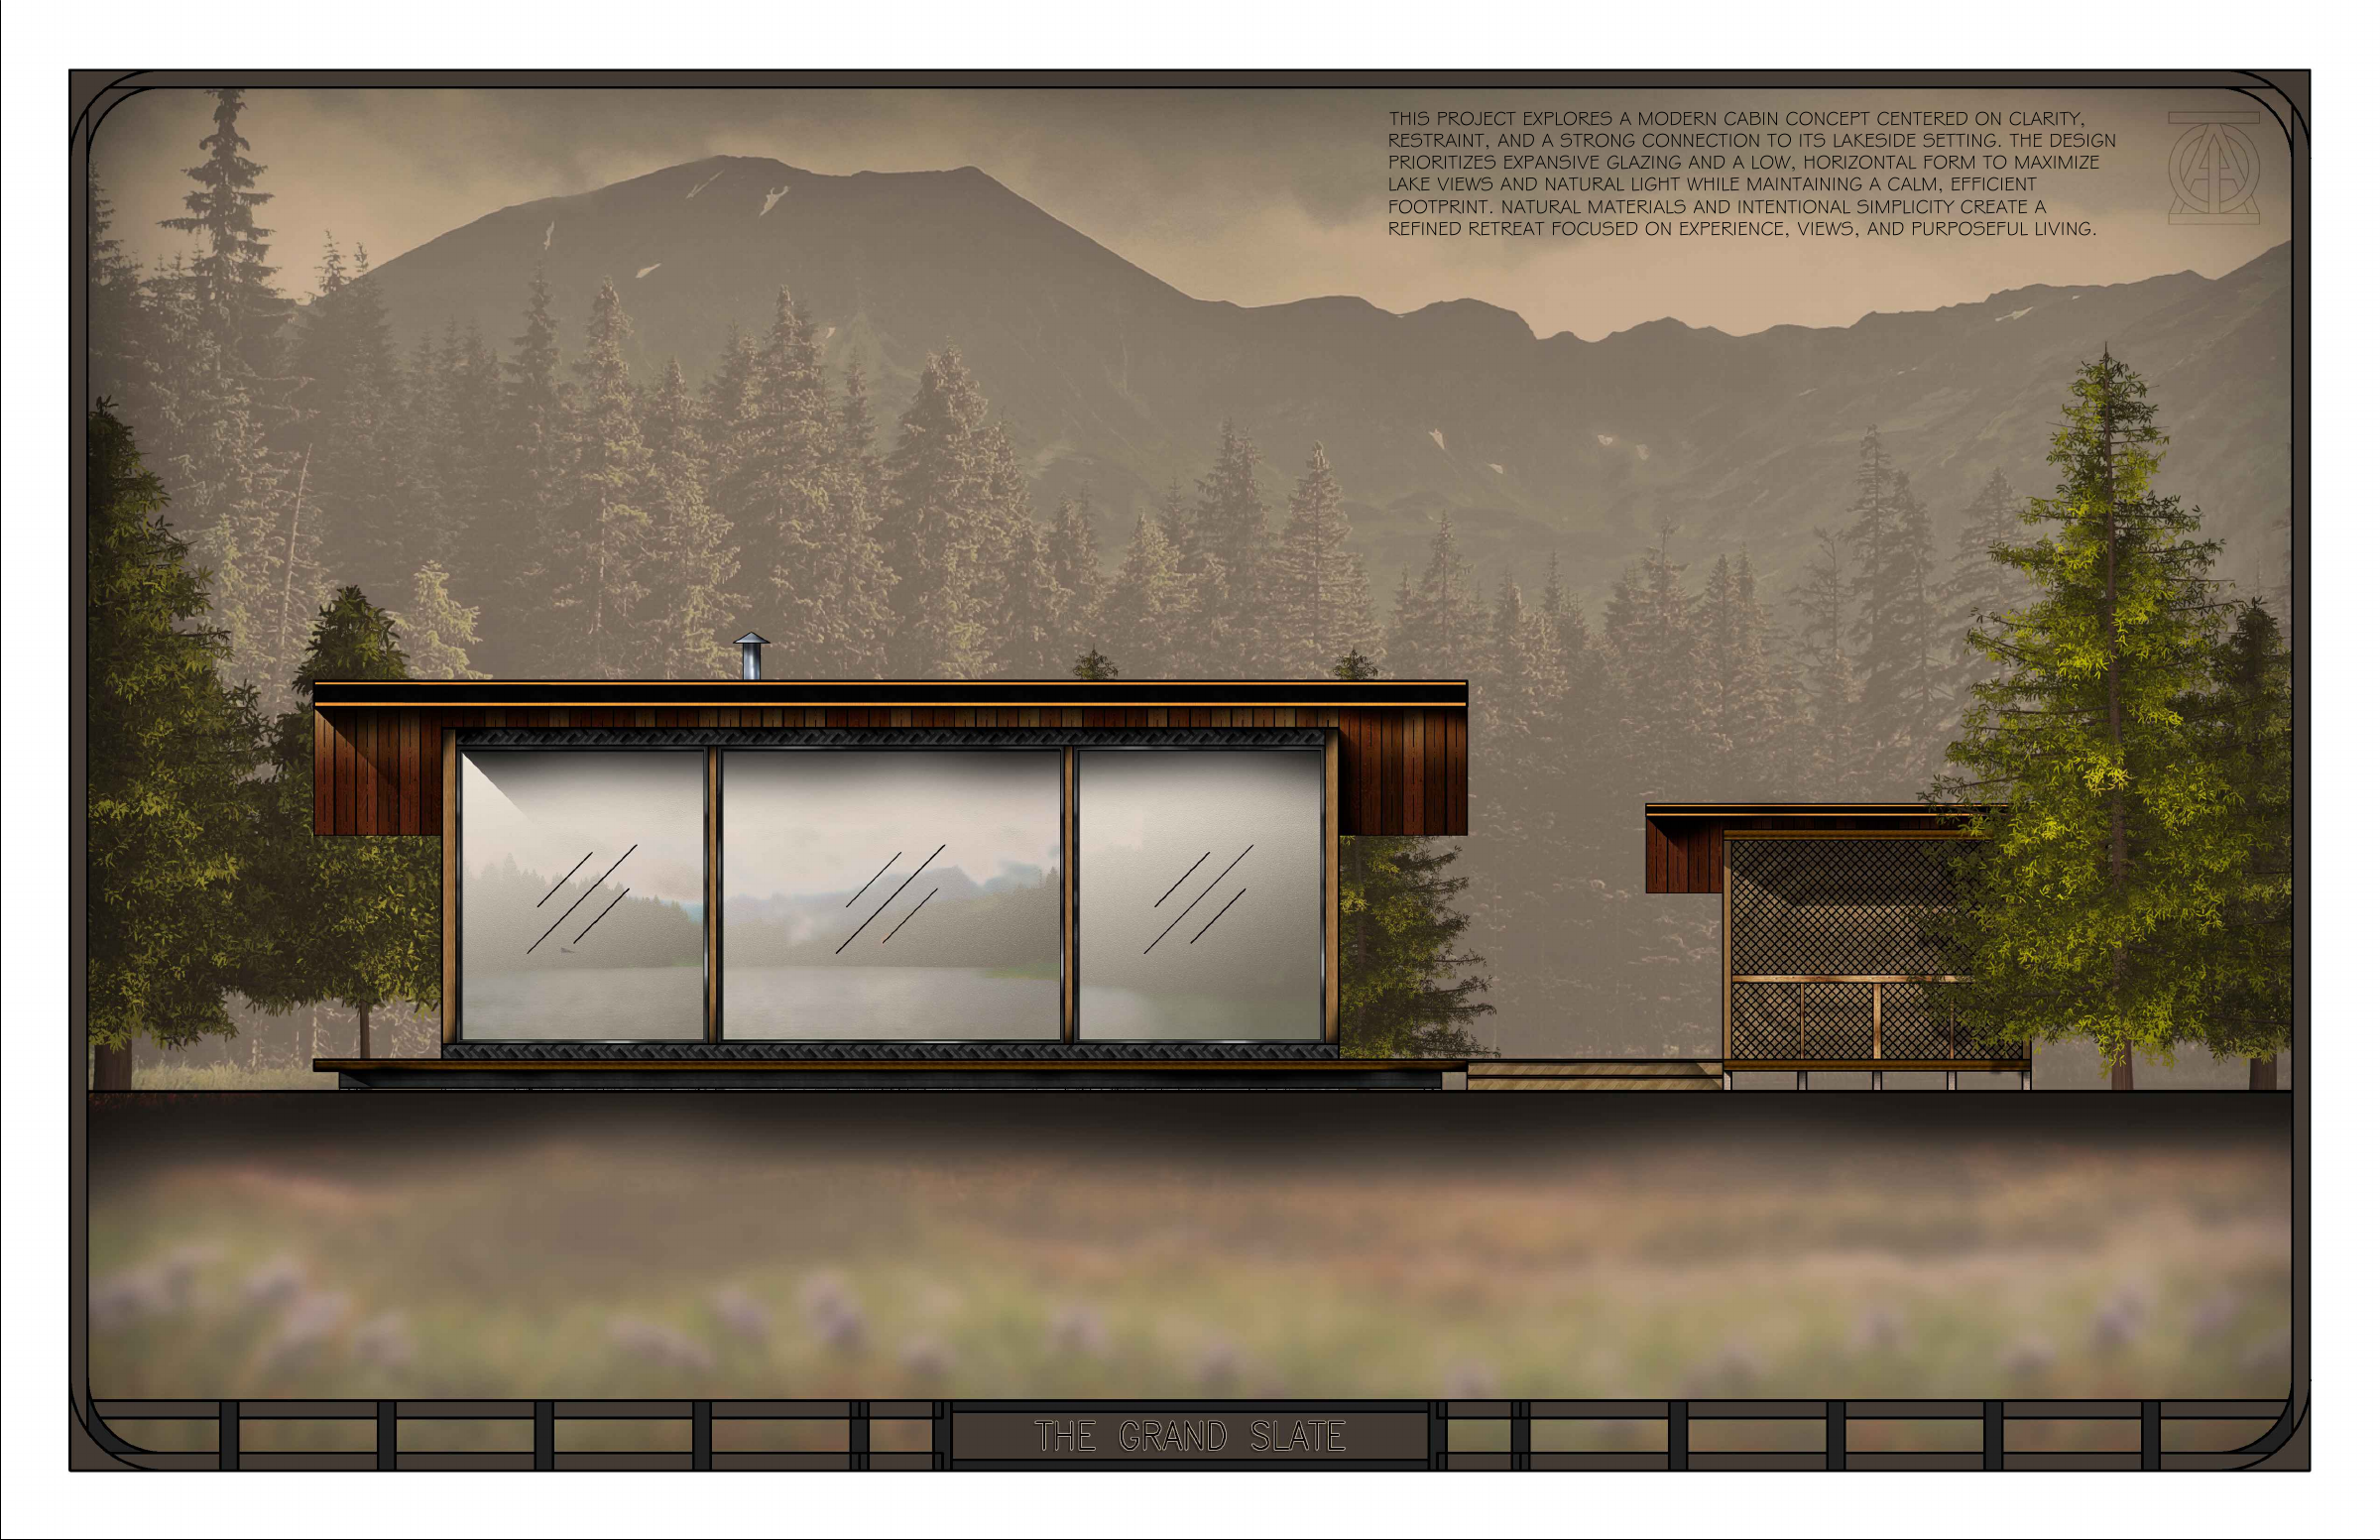
I designed a compact lakeside cabin around a simple form and floor-to-ceiling glazing, then built the original visualization by hand in Photoshop. Plans and sections record the spatial proposal.
- My contribution
- Original design, documentation & Photoshop visualization
- Tools used here
- AutoCAD · Photoshop
Academic · Unbuilt · Submitted drawings retain the title “The Grand Slate”
Open 8-sheet drawing set01 · Form & setting
Keep the form
simple.
The design uses a clear geometric form and floor-to-ceiling windows to give the small interior a strong relationship with its setting. The glazing makes the lake part of the experience of the cabin while the compact scale preserves the feeling of a retreat.
I built this original visualization by hand in Photoshop, layer by layer and brushstroke by brushstroke. The comparison at the top of this page pairs that original image with its AI-enhanced interpretation, while the original remains visible here on its own.
02 · Drawings
Read the design
in plan and section.
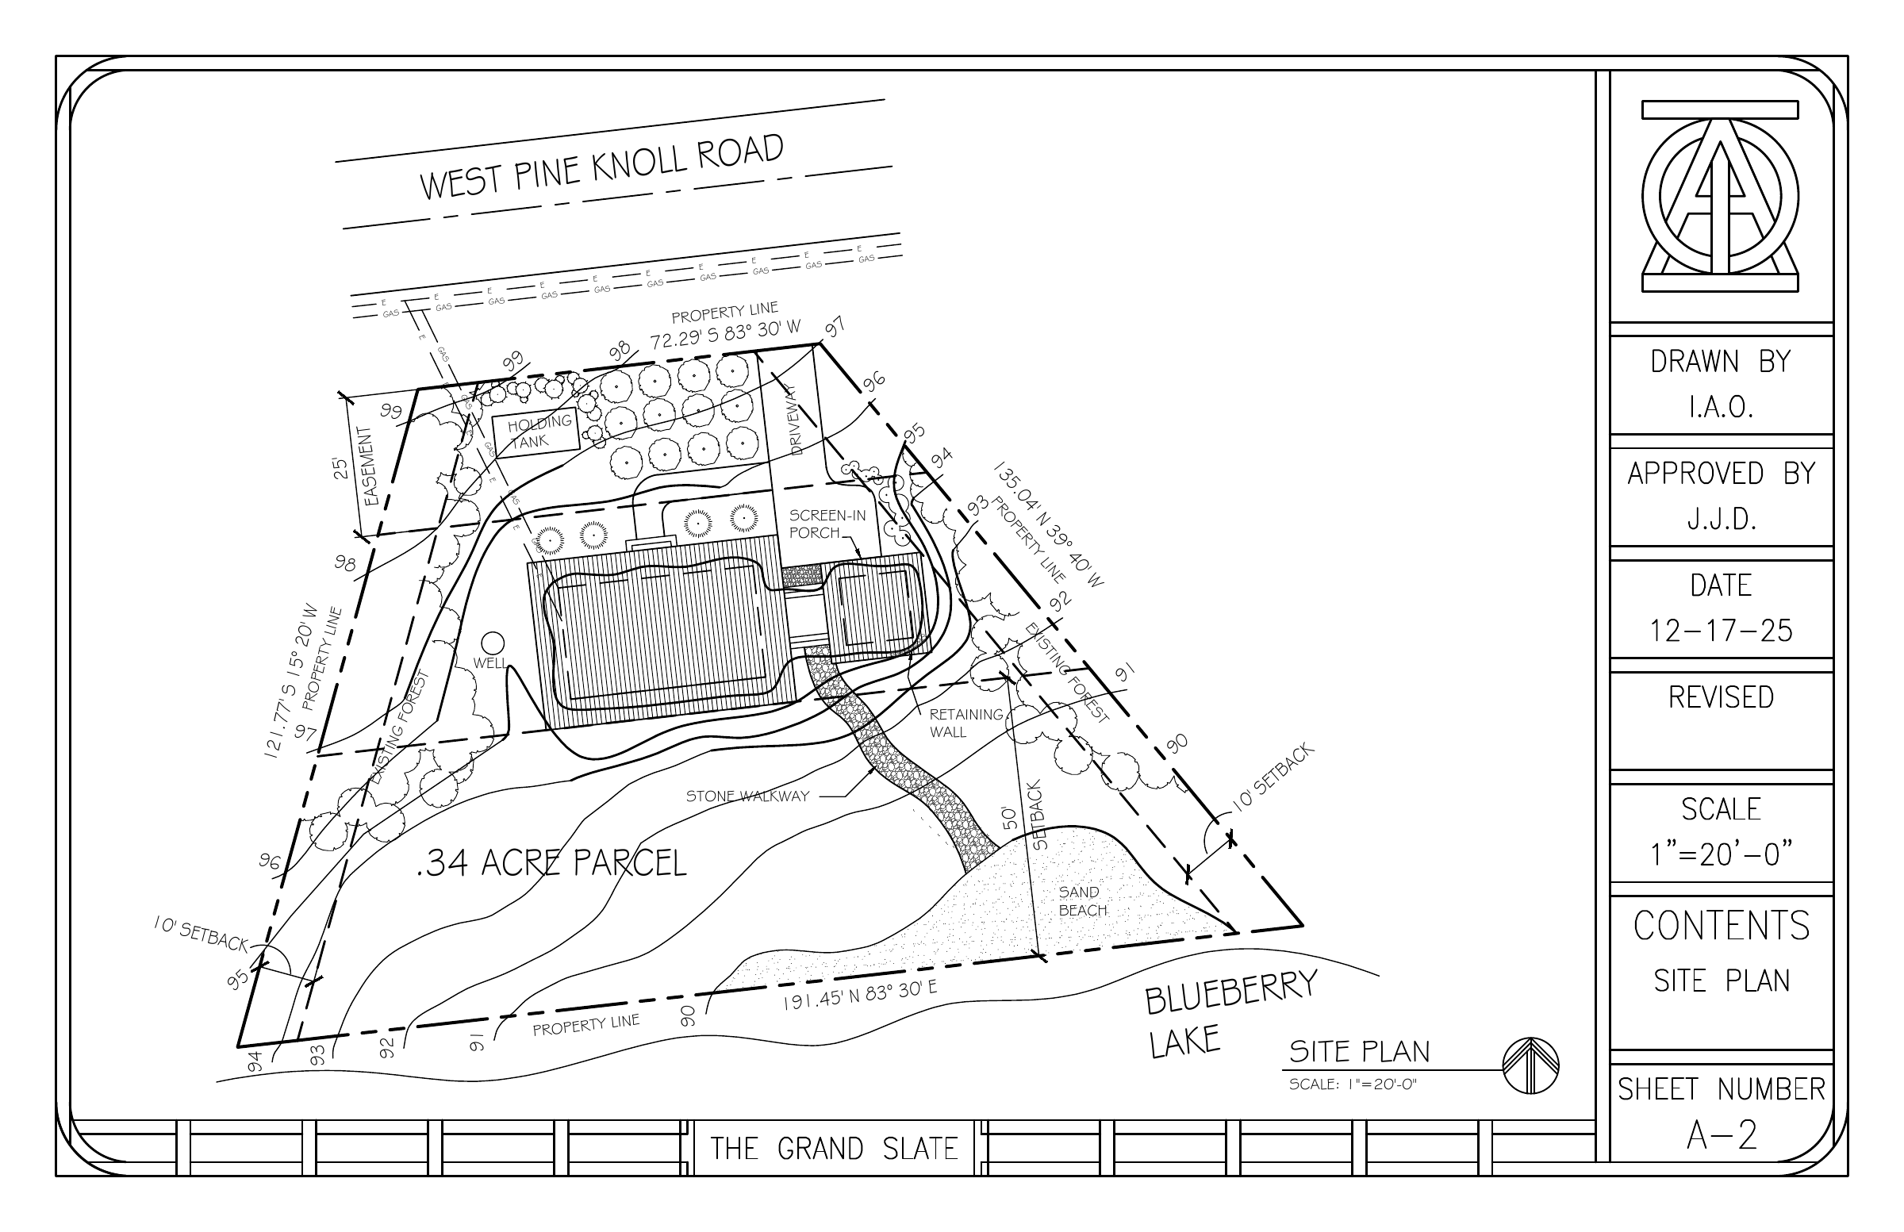
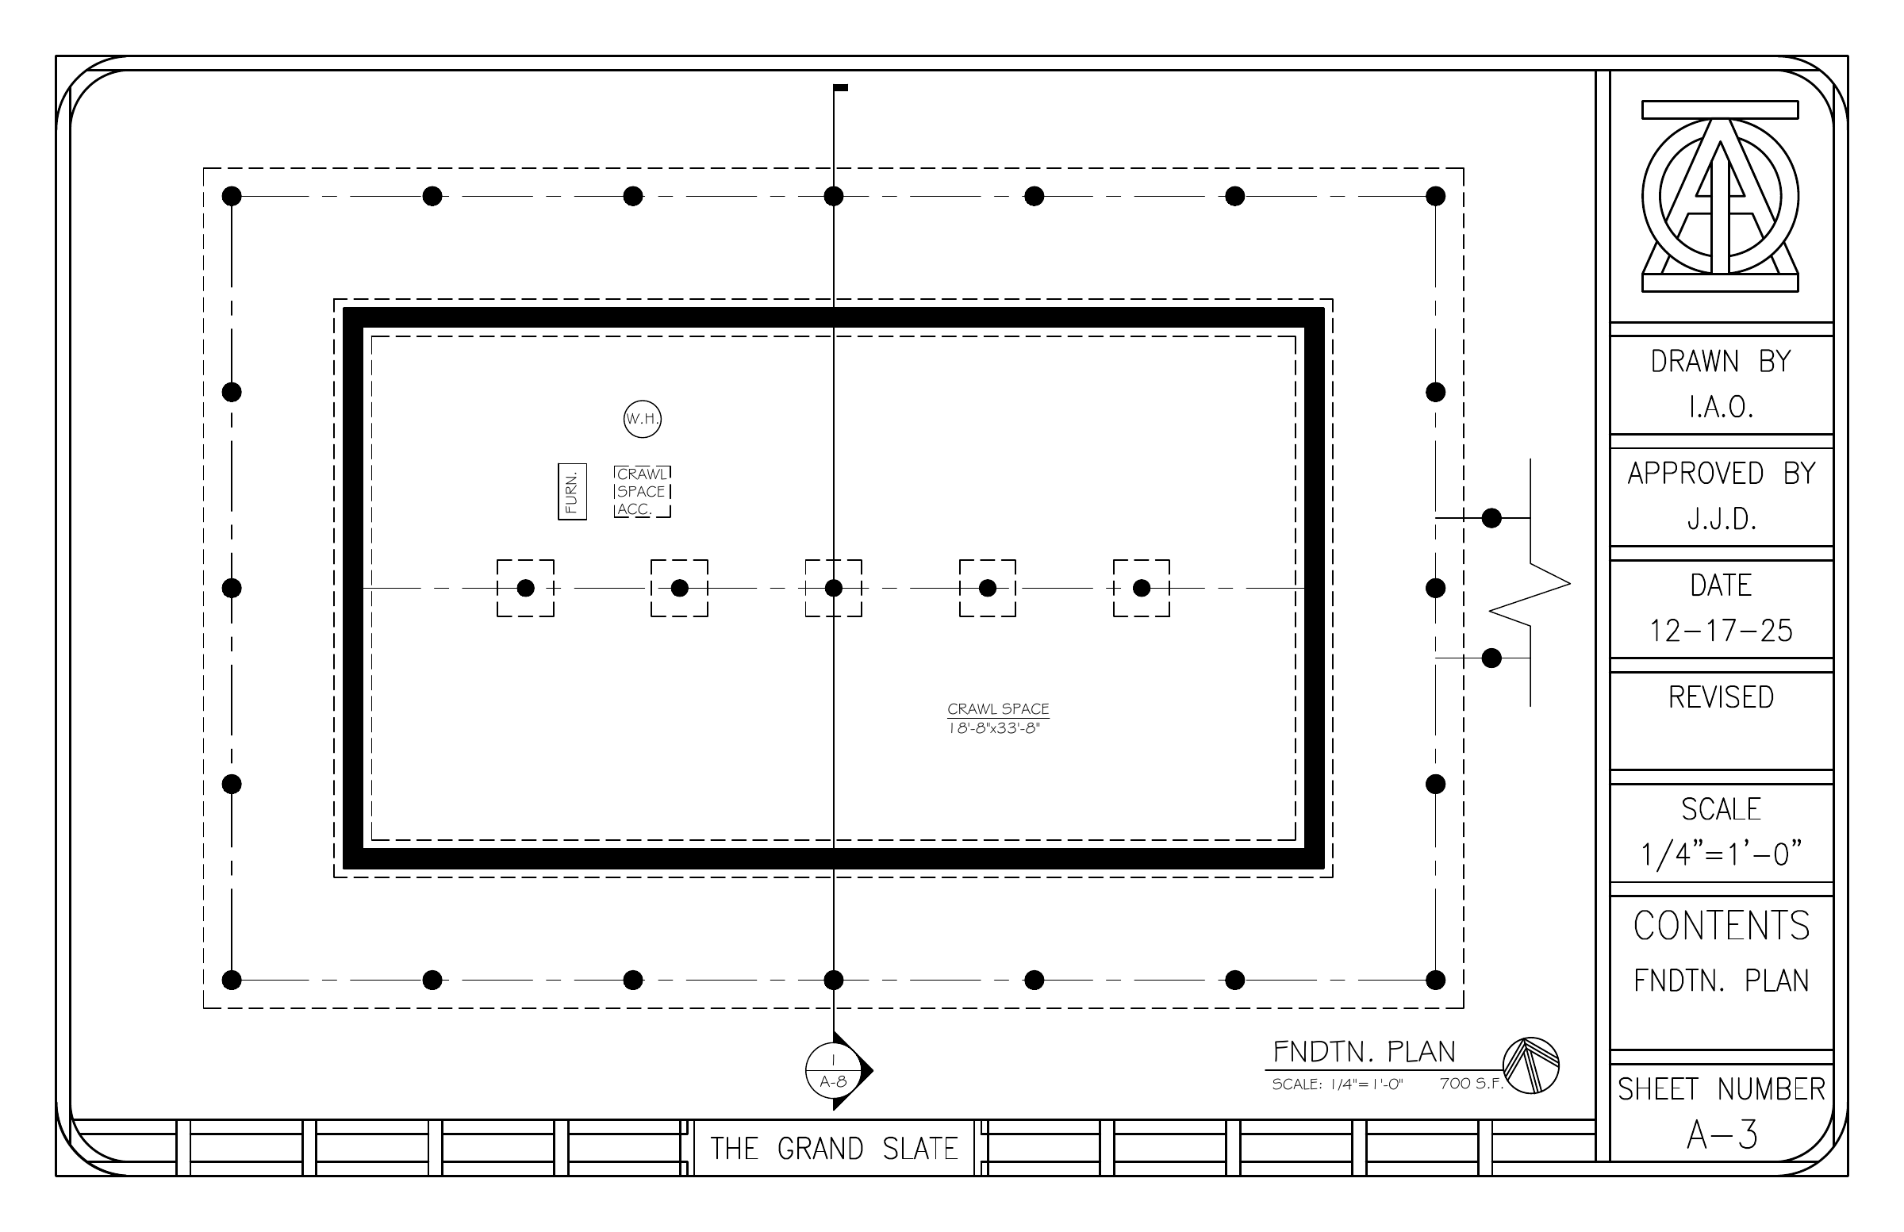
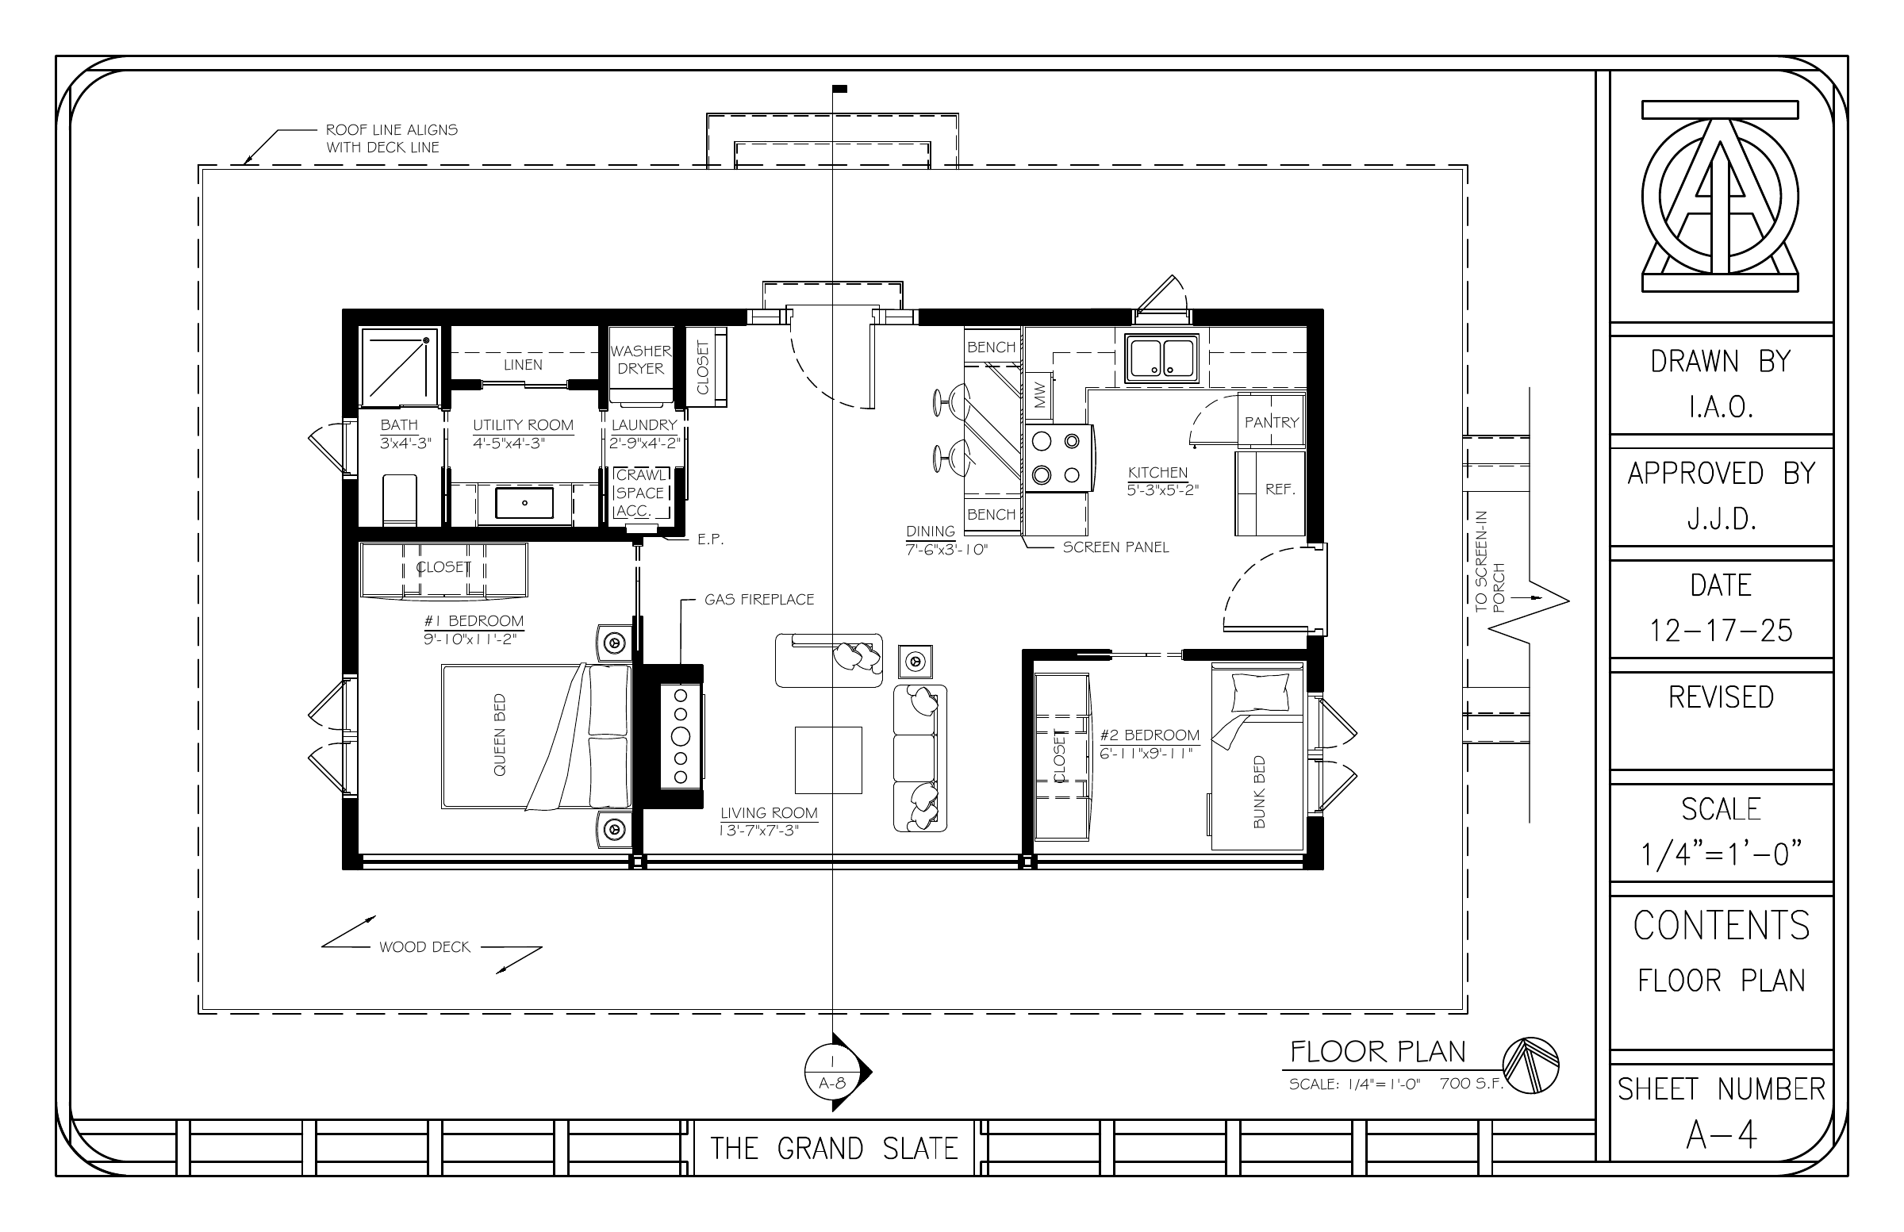
The floor plan shows how the cabin’s spaces fit within a modest footprint. Selected elevations and a section provide another way to understand its proportions, openings, and overall form.
The visualization establishes the atmosphere; the academic drawing set records the design in more detail. Keeping both together makes the cabin legible as a spatial proposal as well as an image.
View Complete Sheet SetHide Complete Sheet Set8 Sheets · Academic Drawing Set
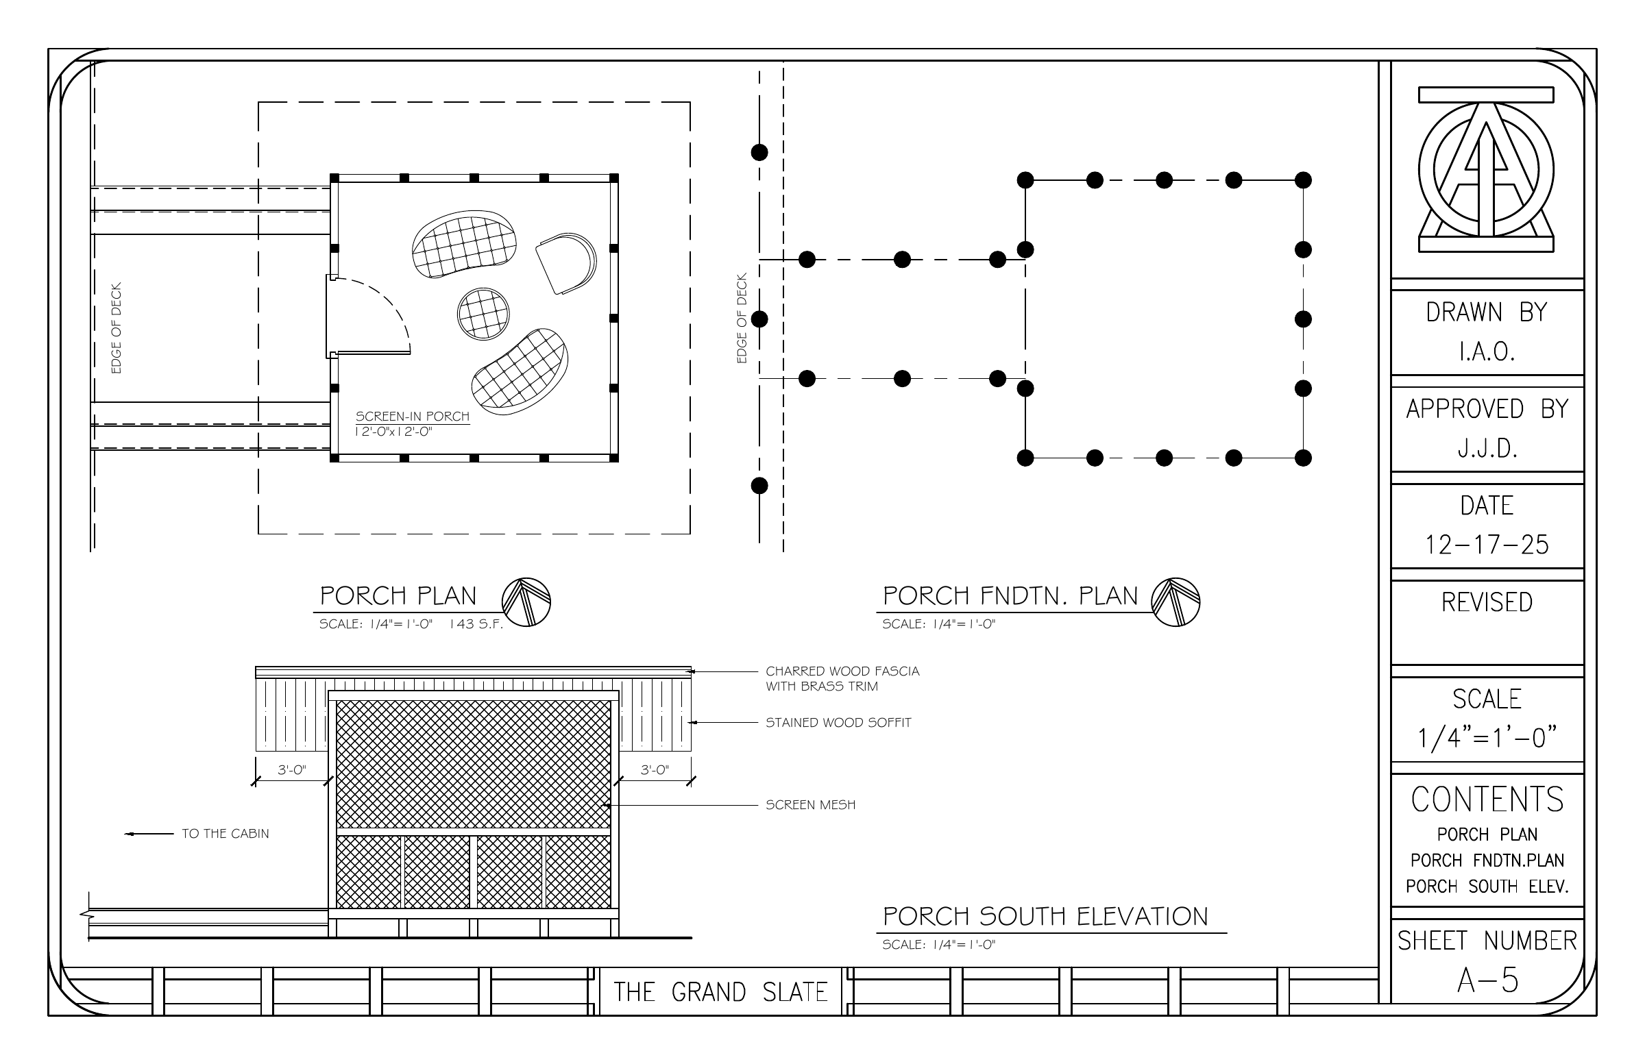
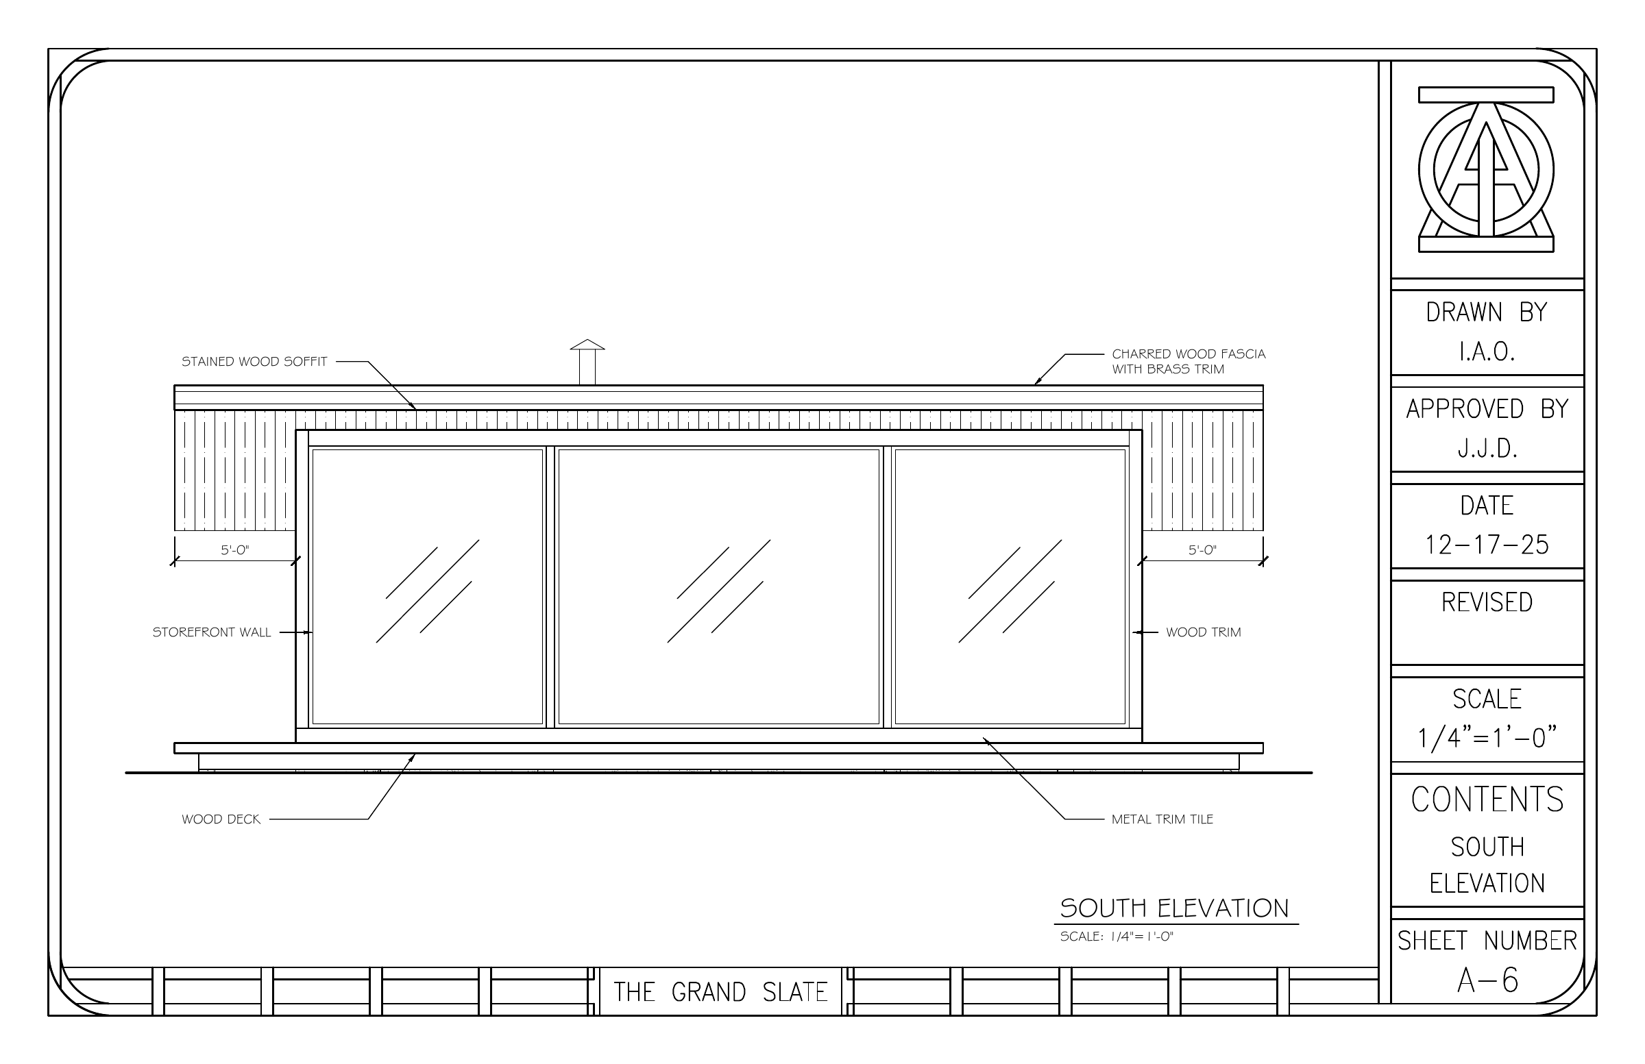
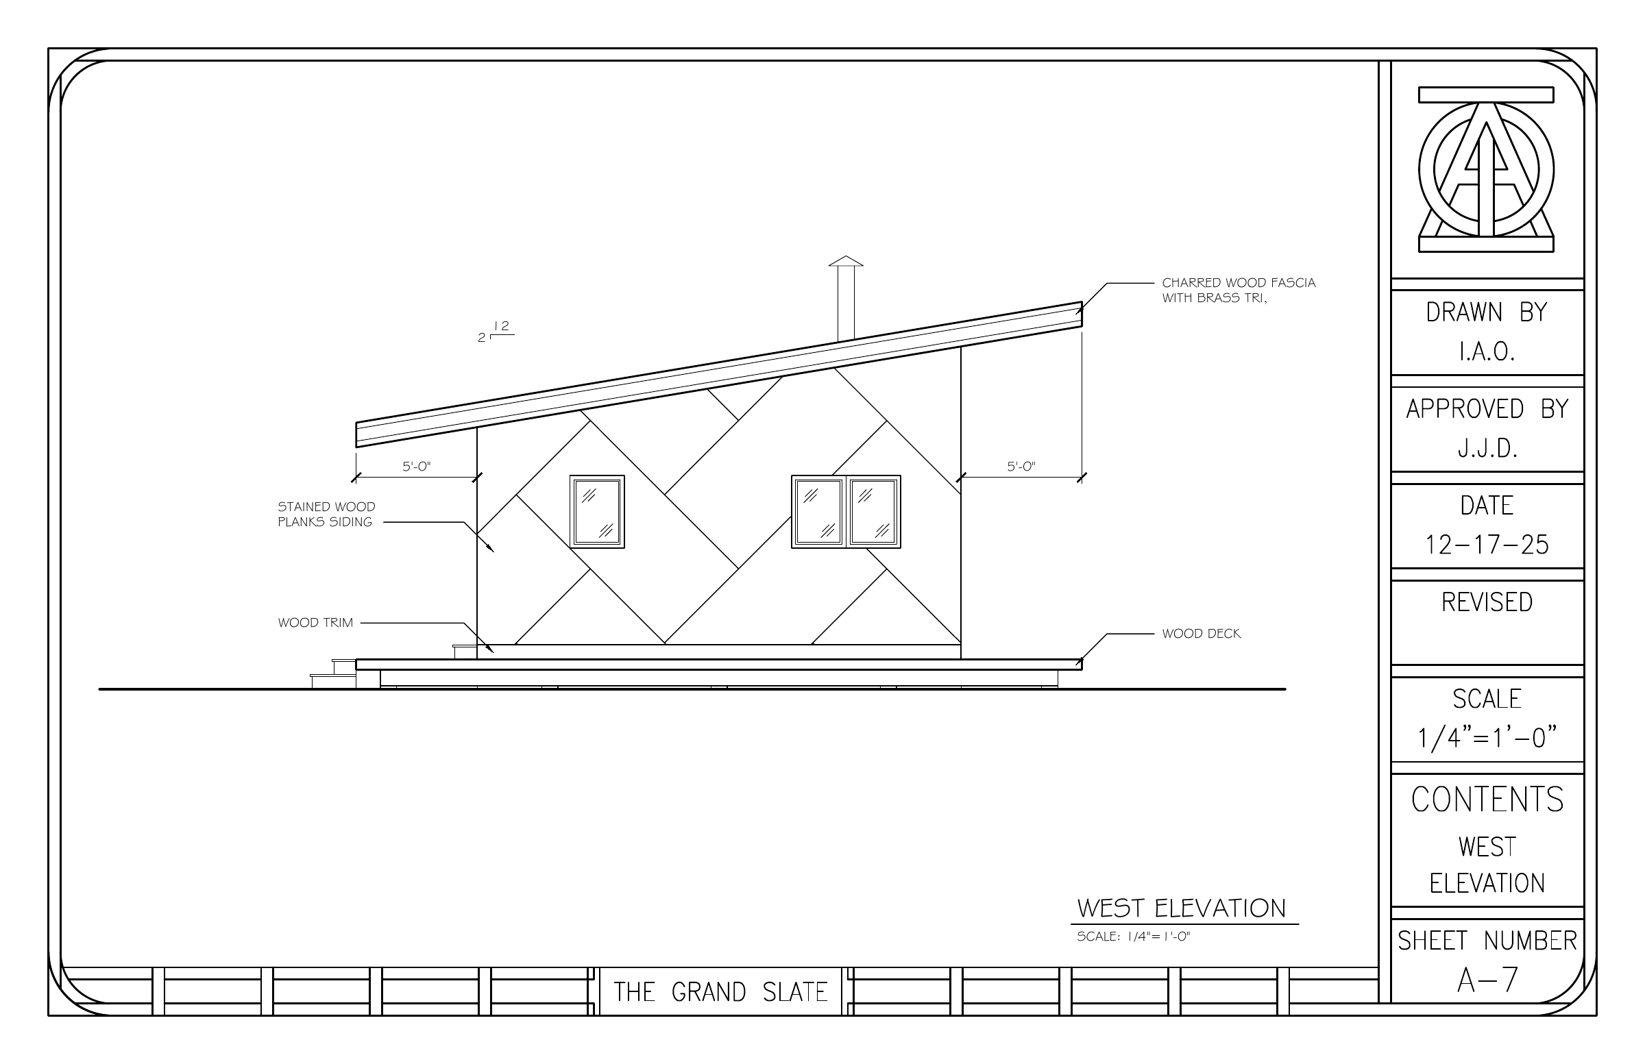
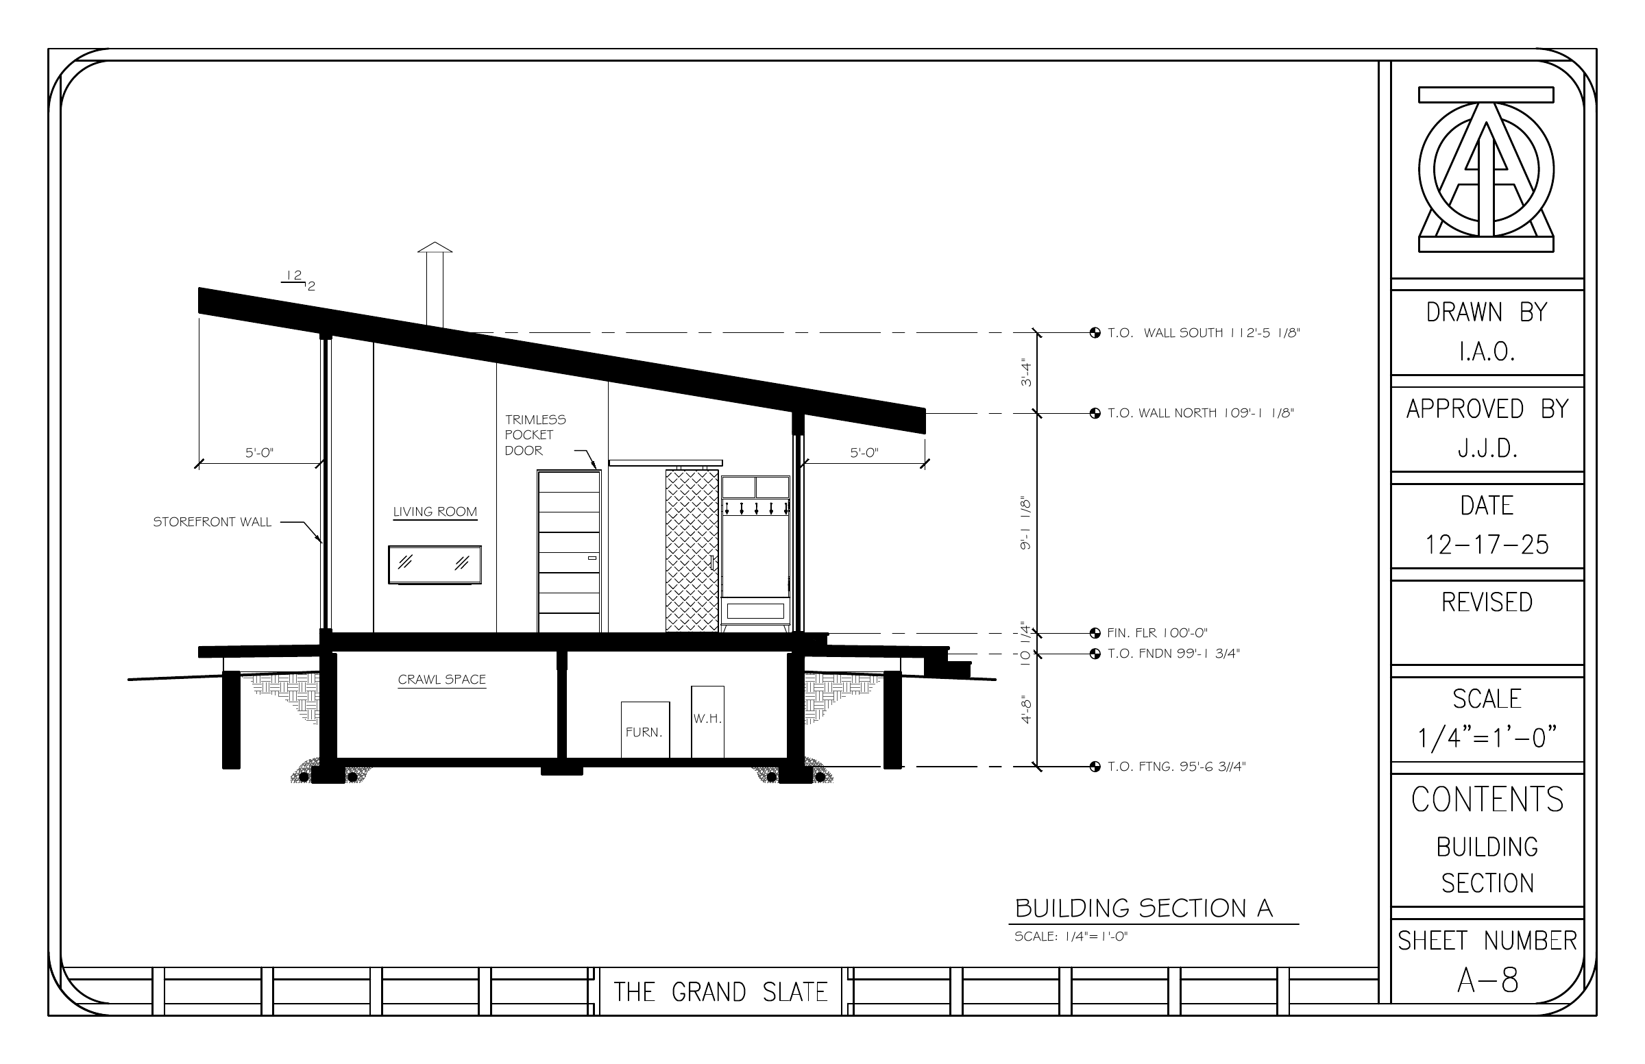
What the work demonstrates
The plan, section, and original Photoshop image show how I communicate a compact spatial proposal through both drawings and visualization.