Professional · Miron Construction · May–August 2026

Concrete Sequencing & Formwork

At the Oshkosh Wastewater Treatment Plant, I supported the team’s concrete pour sequencing and formwork documentation using BIM²form for Revit. My colleague NJG led this task and is credited as the drawing author.

My contribution
Team support for concrete pour sequencing & formwork documentation · Led by colleague NJG
Tools used here
Revit · BIM²form

Internship contribution within Miron Construction’s project teams

03 · Featured work · Concrete formwork & sequencing

Concrete,
pour by pour.

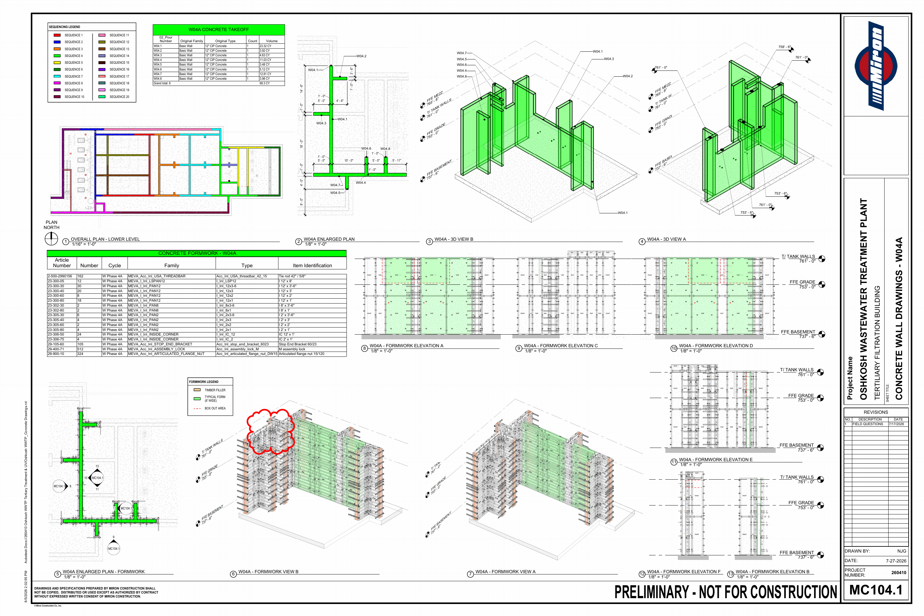
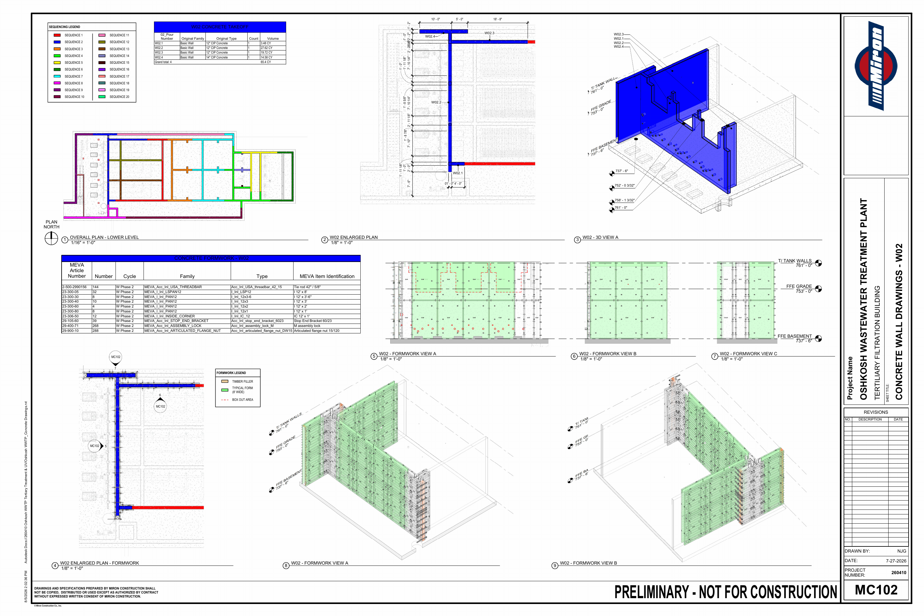
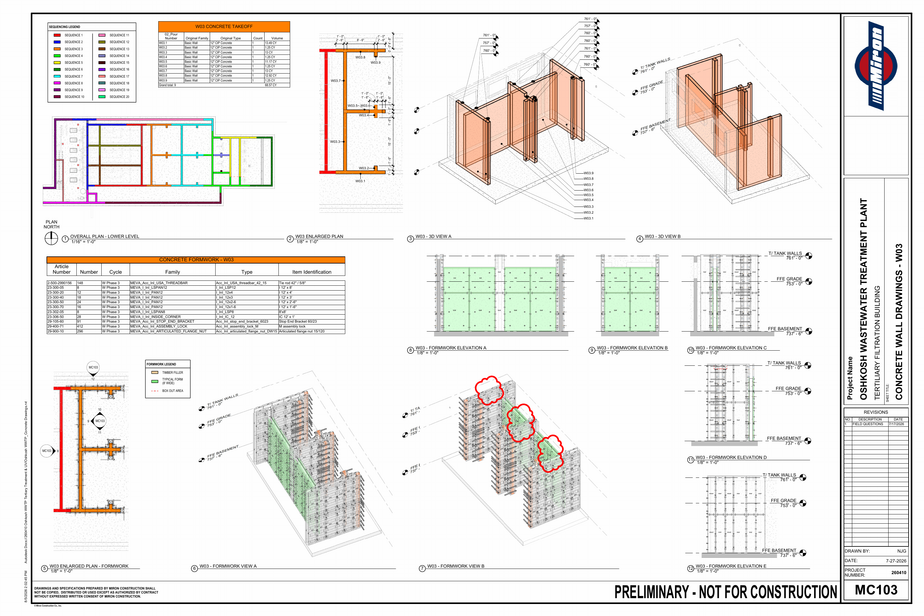
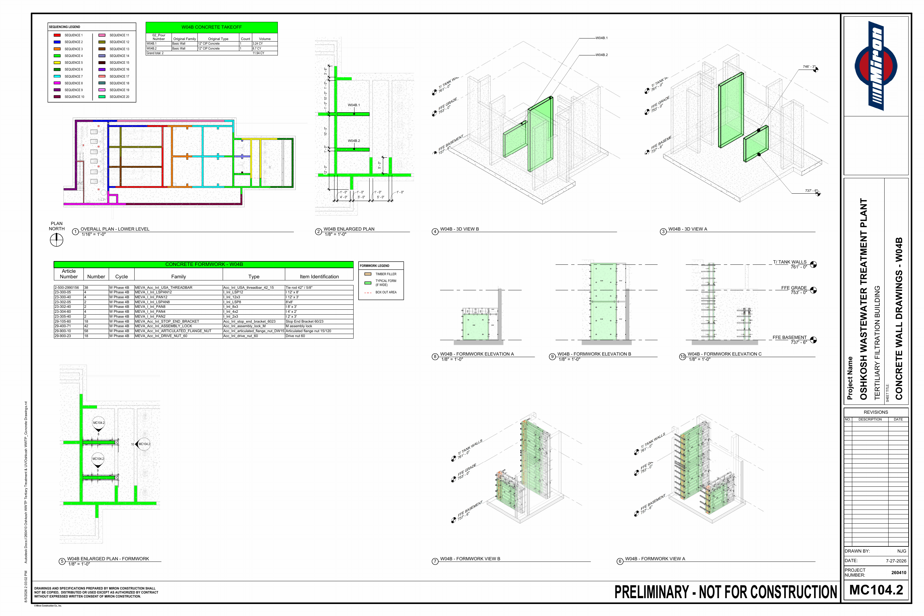
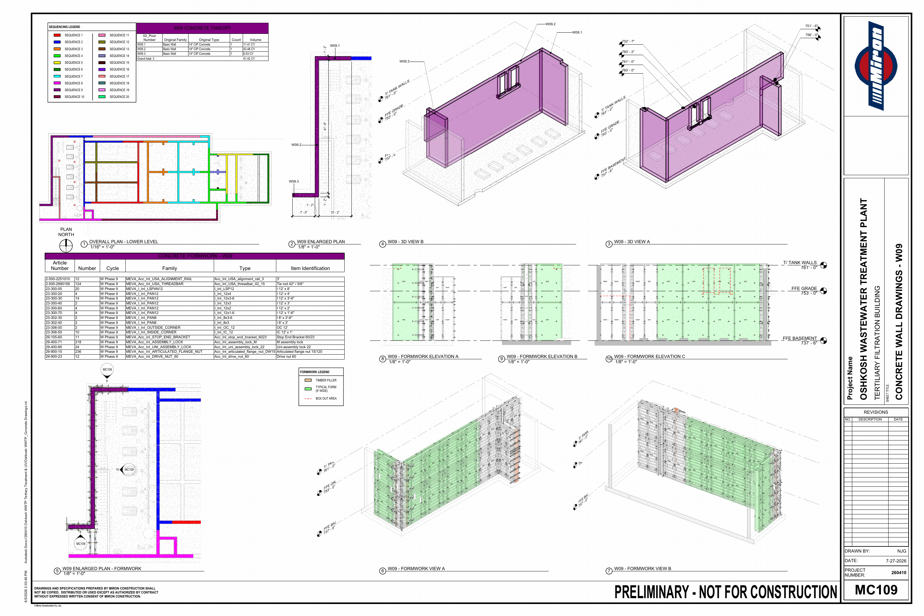
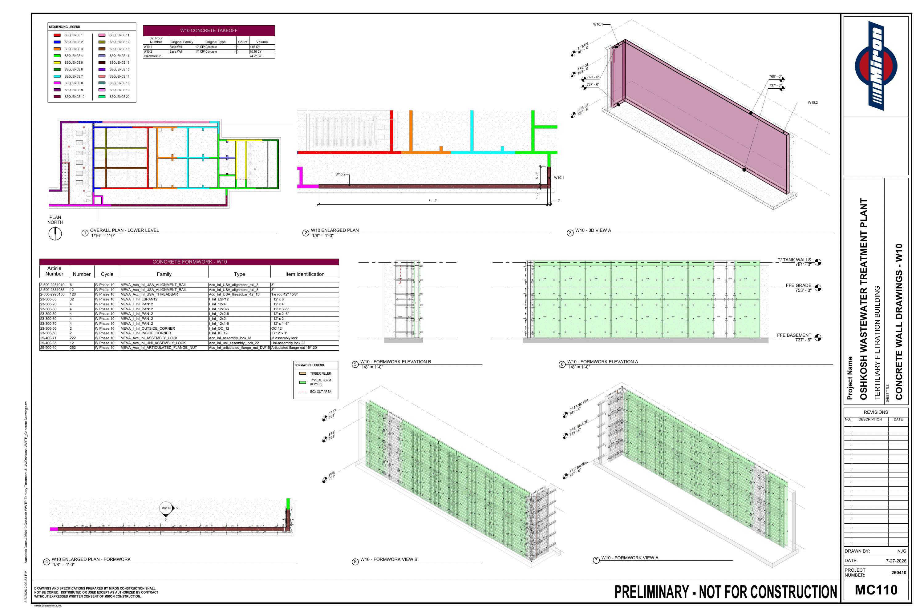
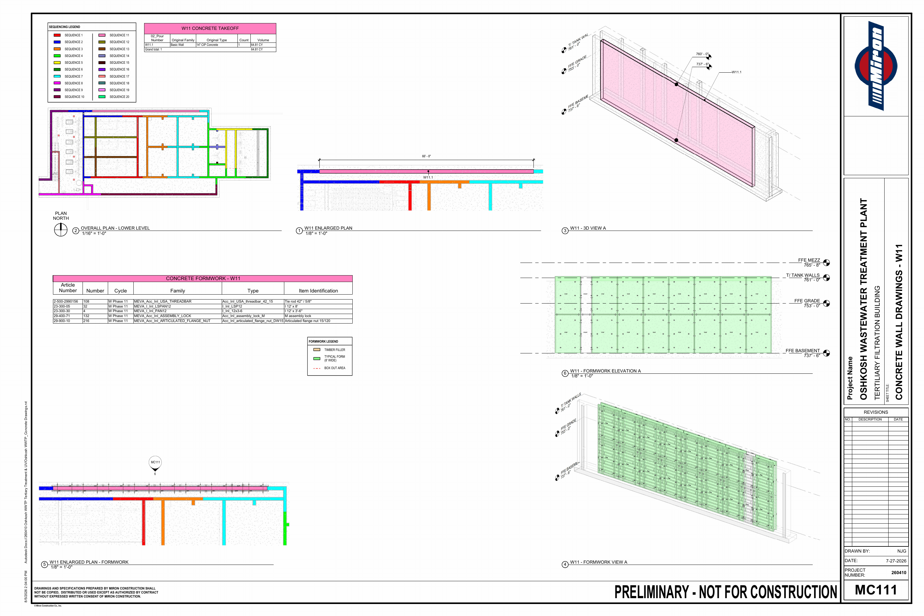
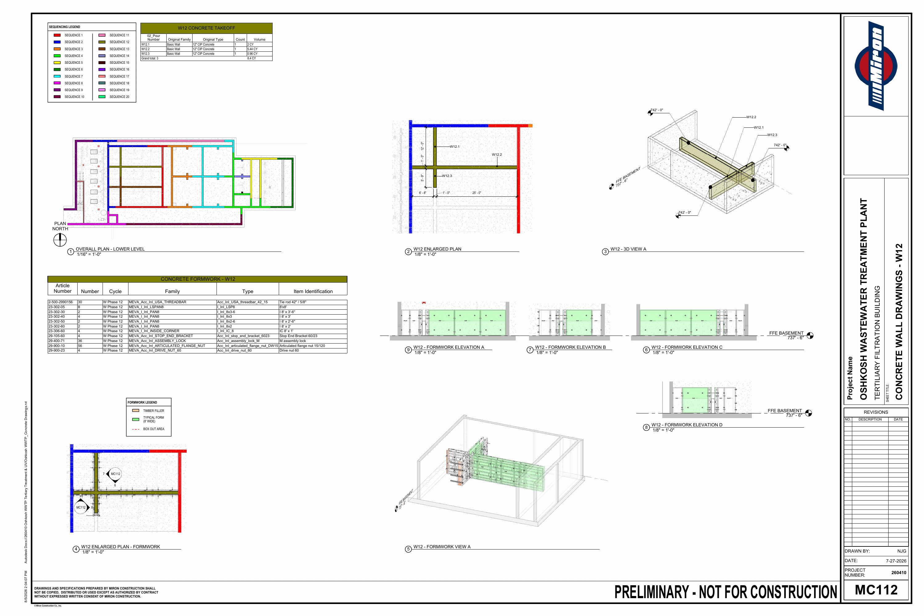
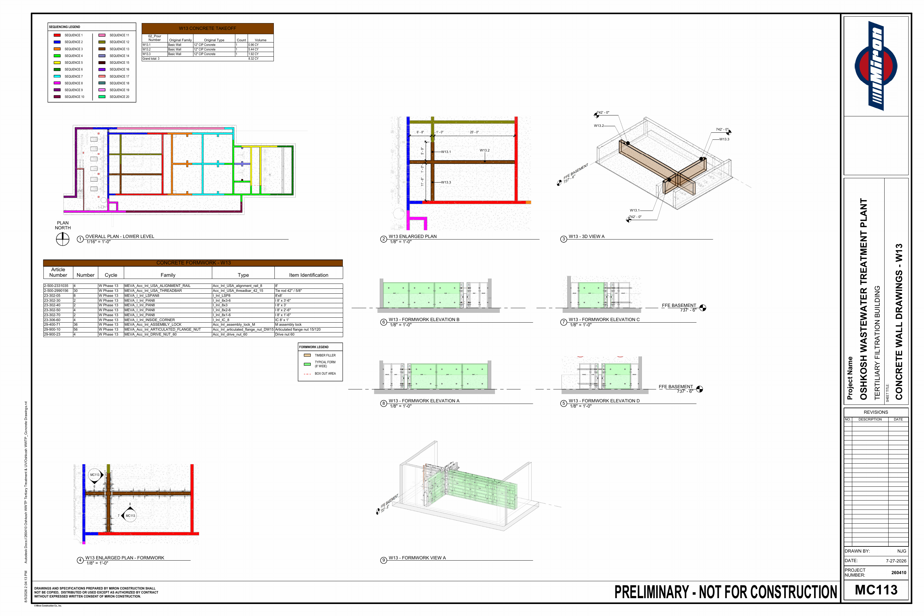
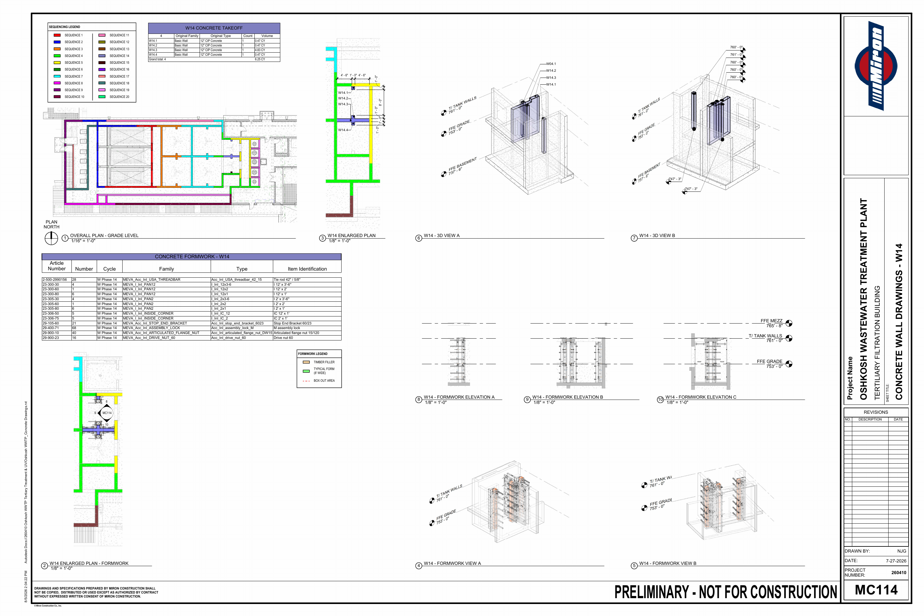
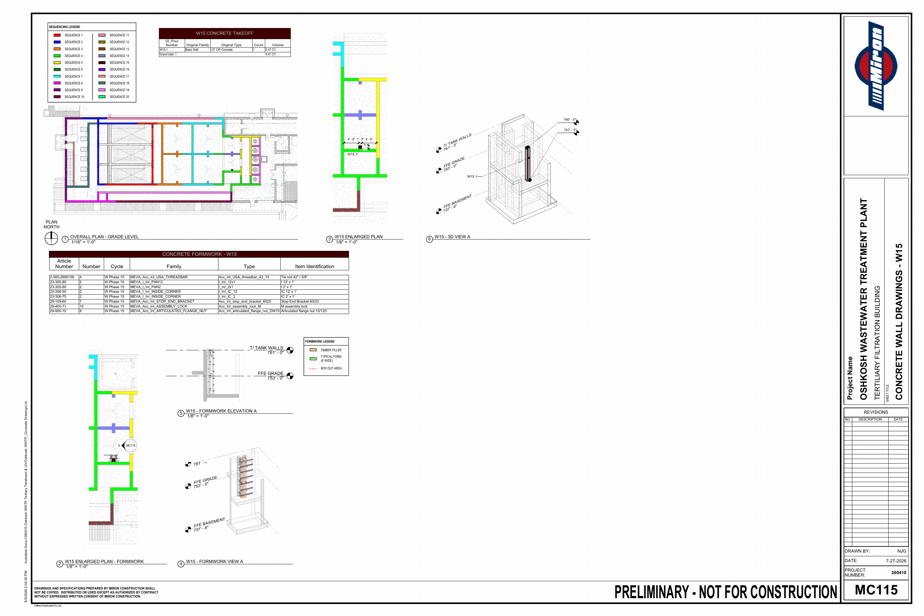
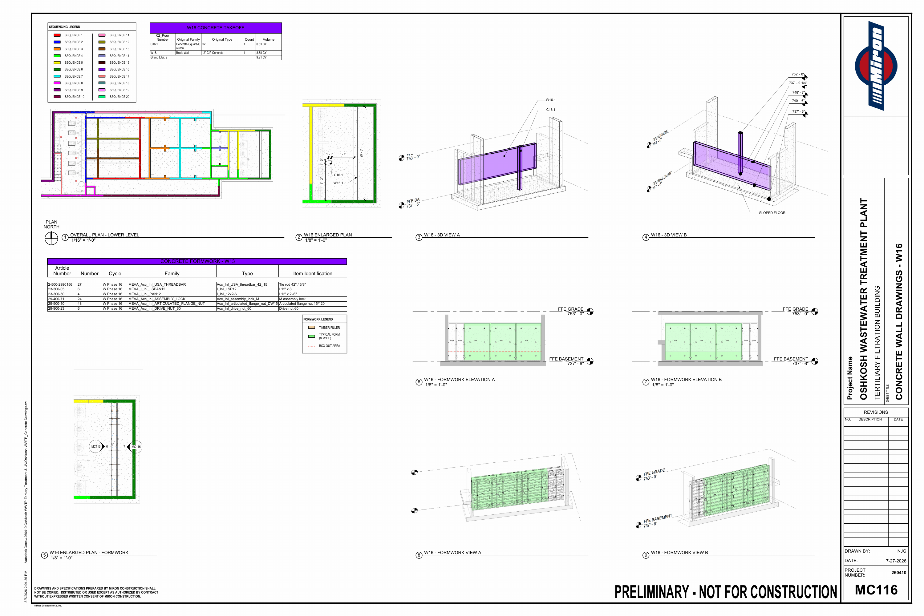
At the Oshkosh Wastewater Treatment Plant, I helped the team visualize a complex concrete pouring sequence using BIM²form, a formwork plug-in for Revit. We connected individual pour phases to plans, 3D views, and schedules. My colleague NJG led this task and is credited as the drawing author on the sheets; the material shown here represents a team effort I supported, not work I completed alone.
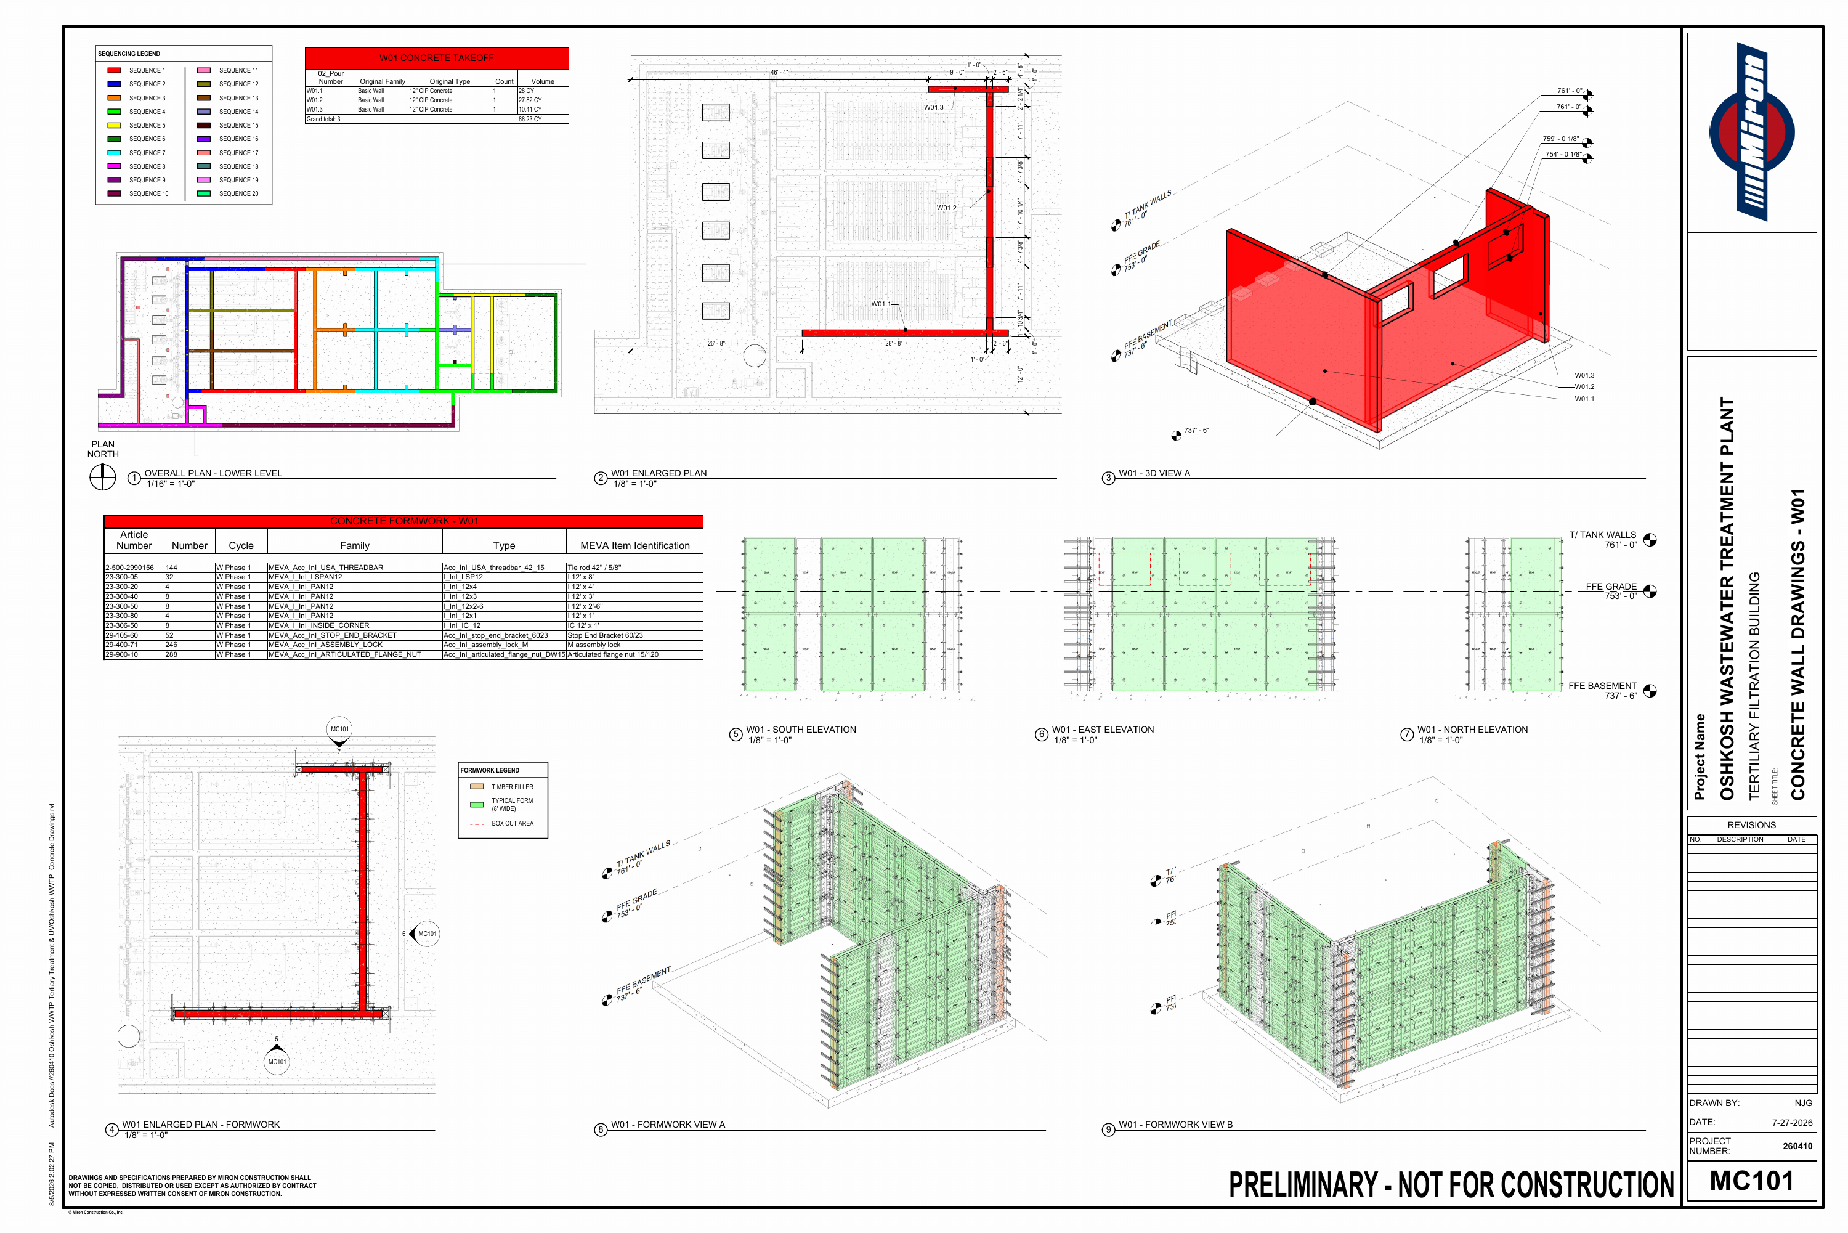
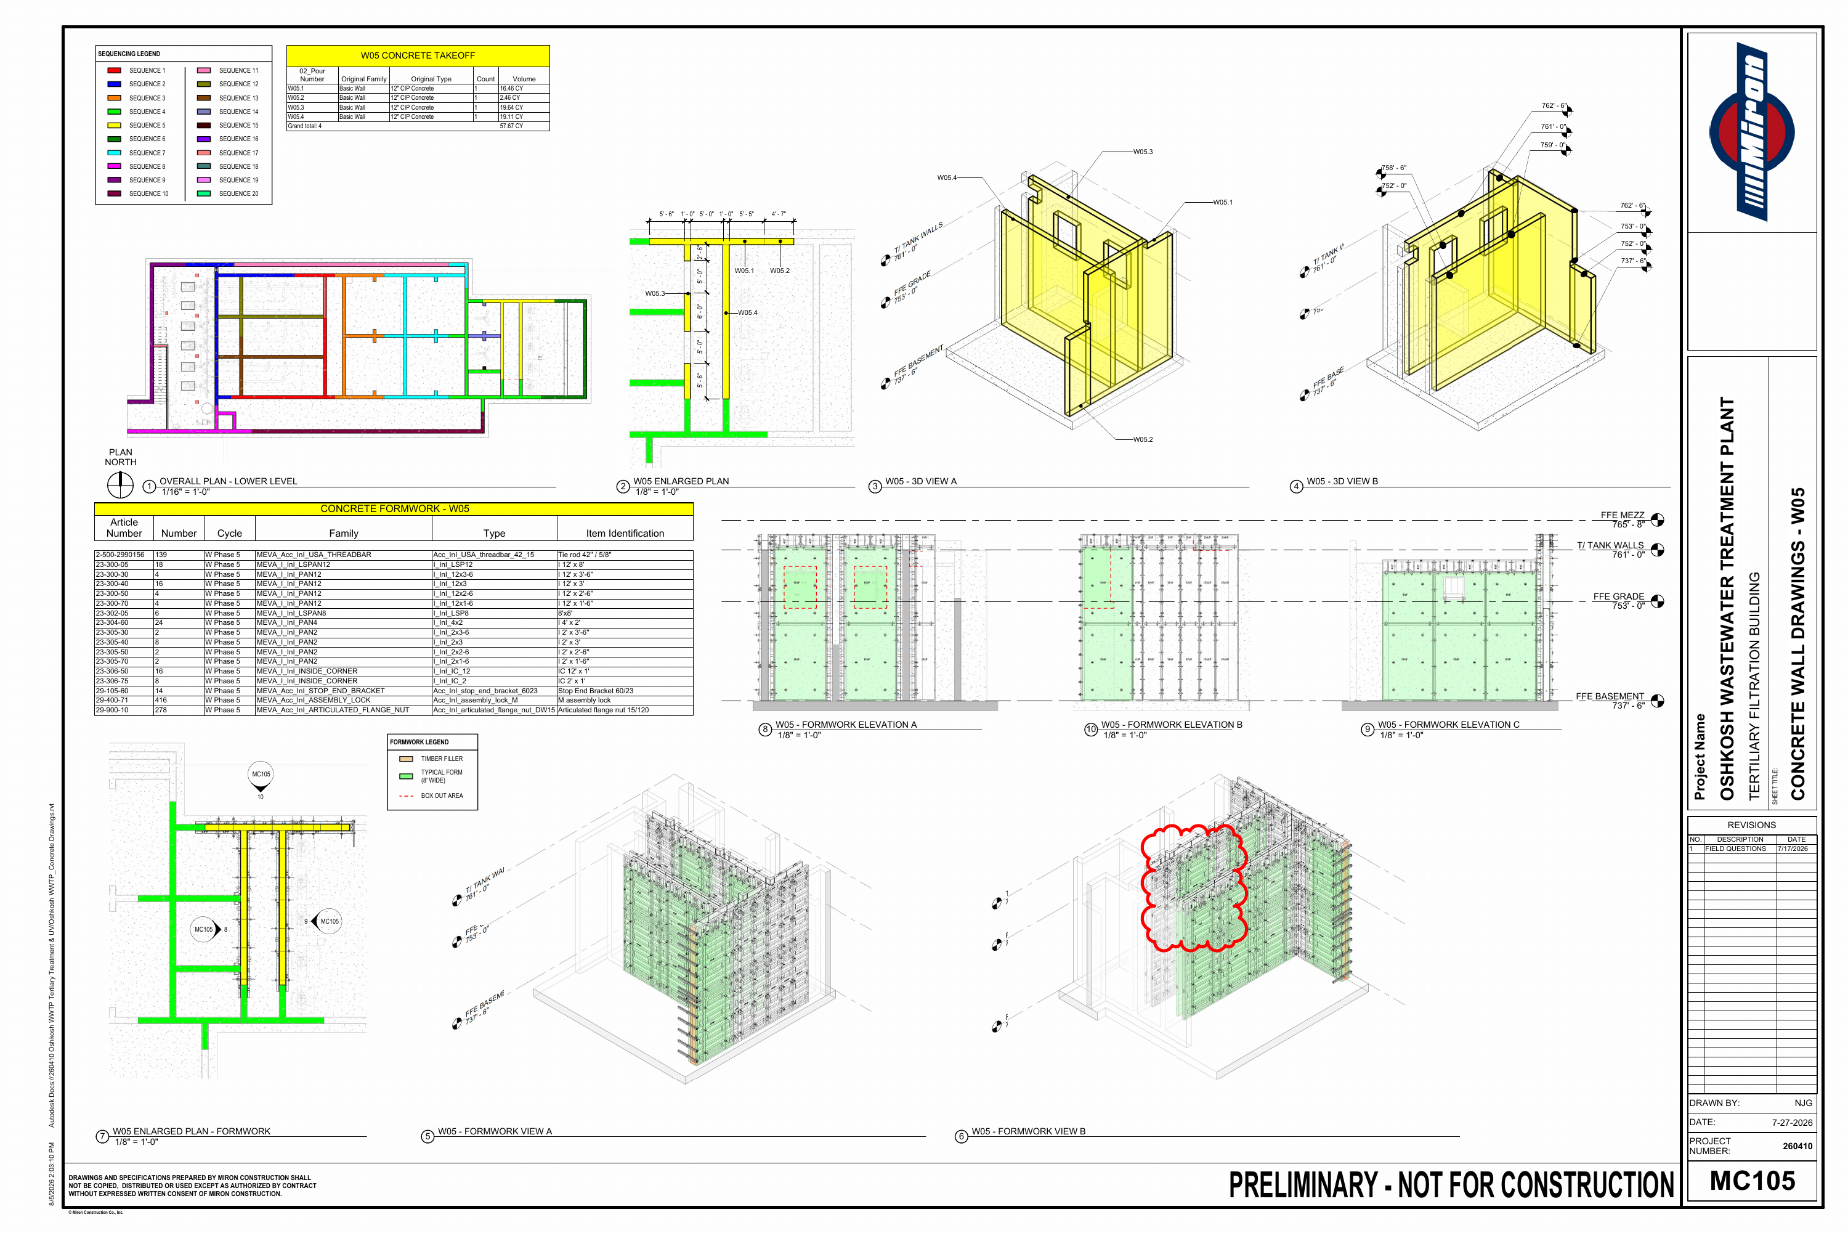
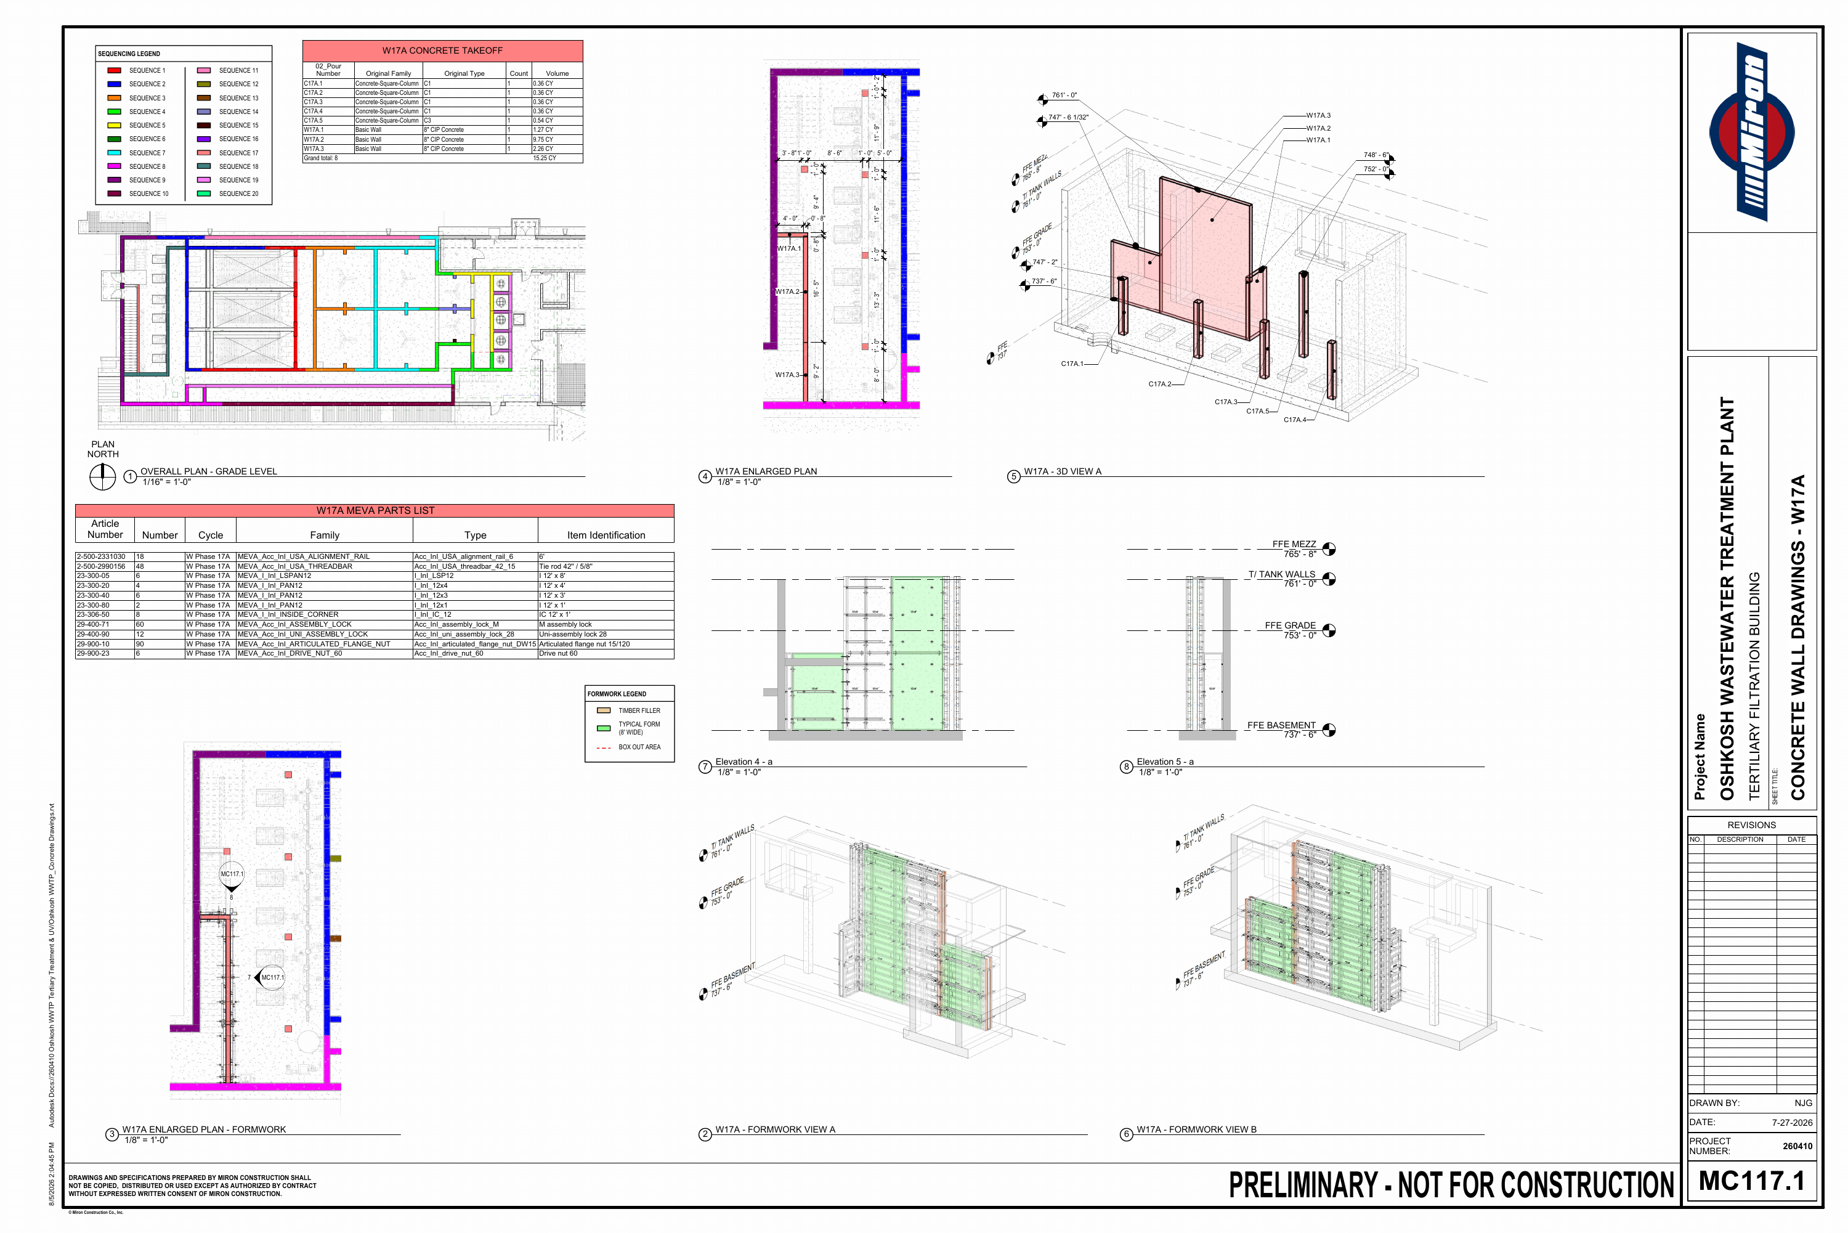
Oshkosh WWTP sheet MC101: red-highlighted W01 pour phase, dimensioned plans, concrete takeoff, MEVA formwork schedule, elevations, and two 3D formwork views
Oshkosh WWTP · MC101 · W01 concrete wall and formwork drawings

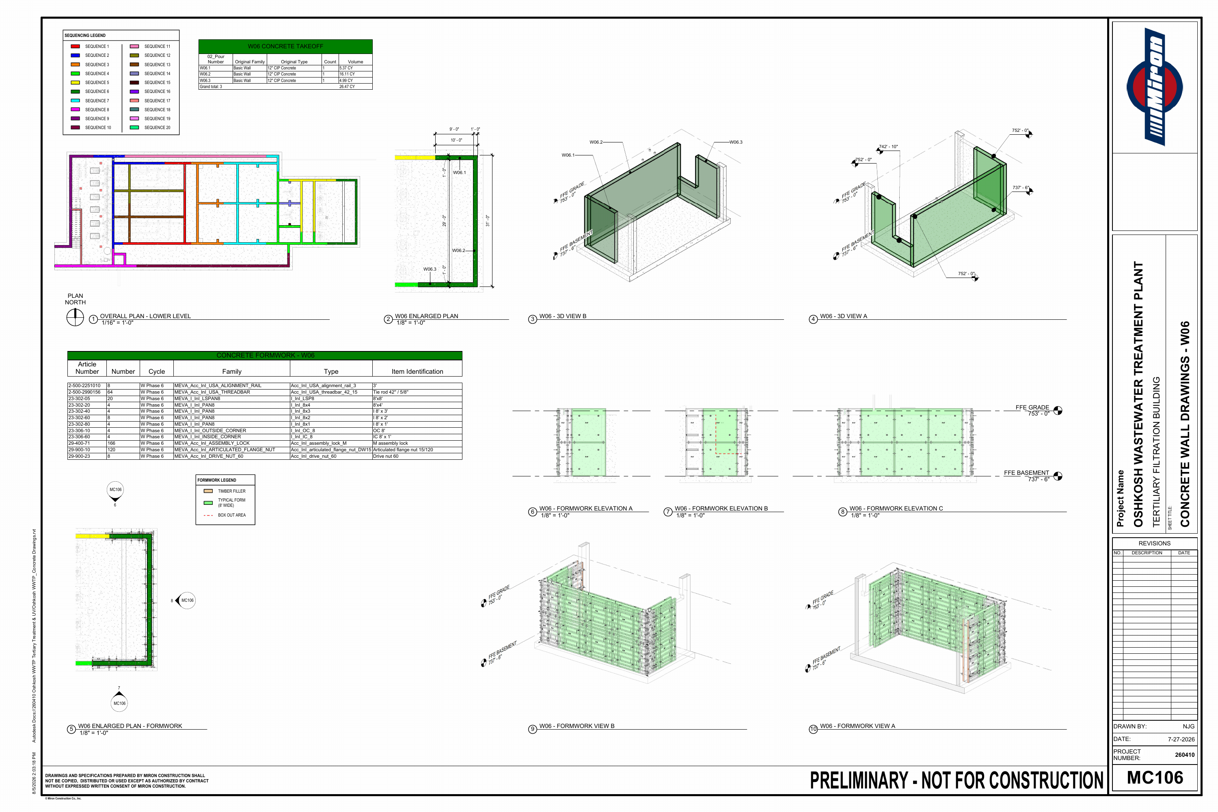
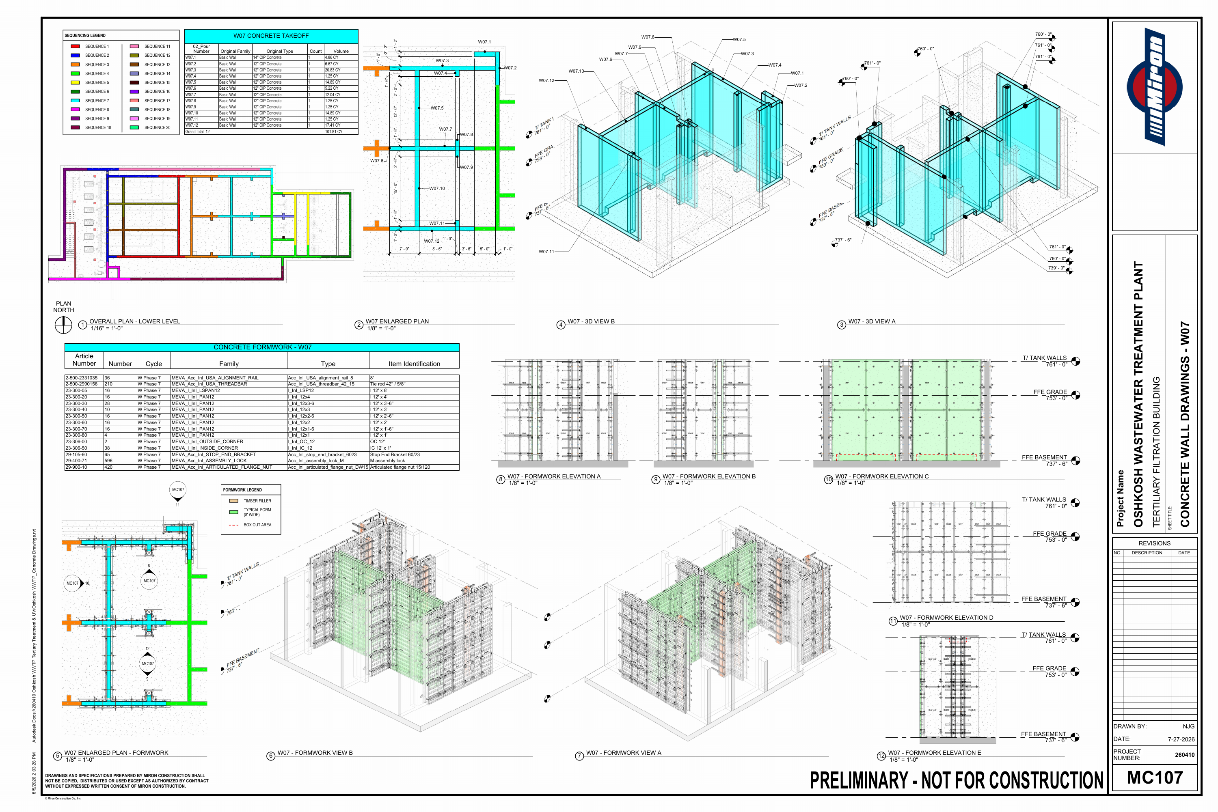
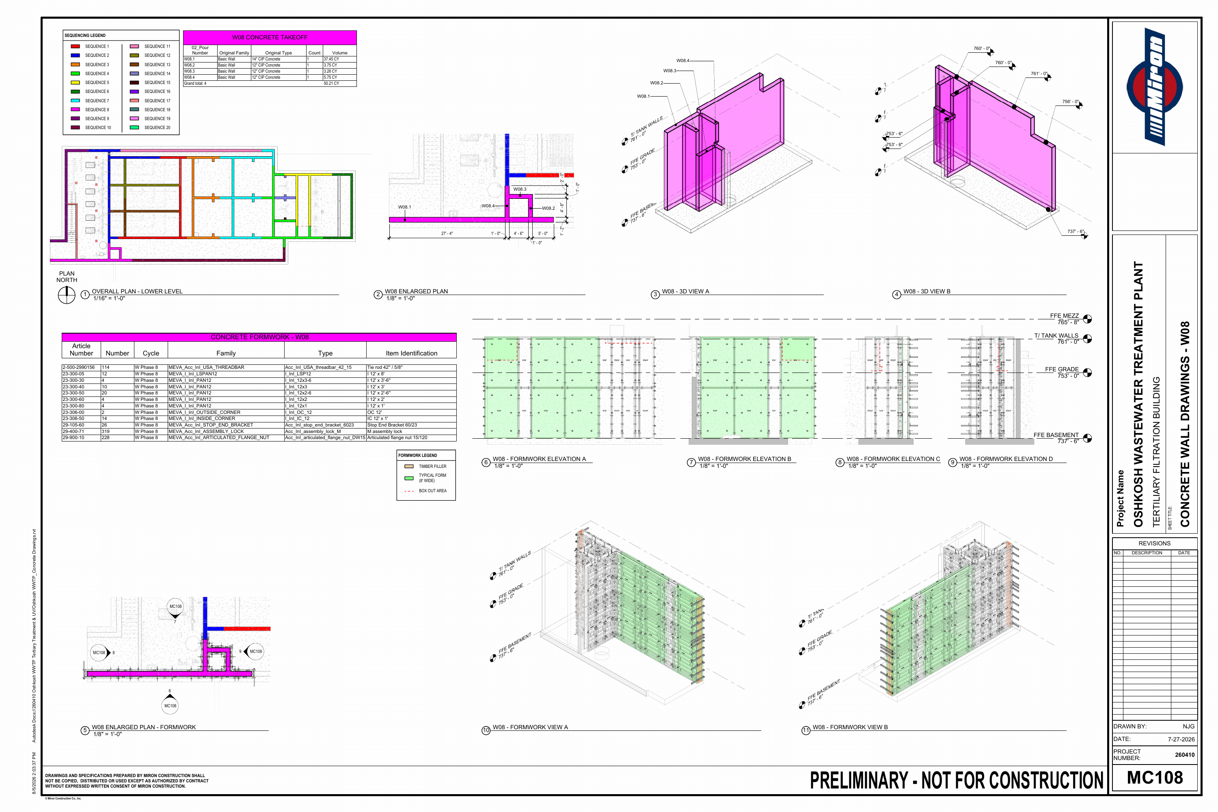
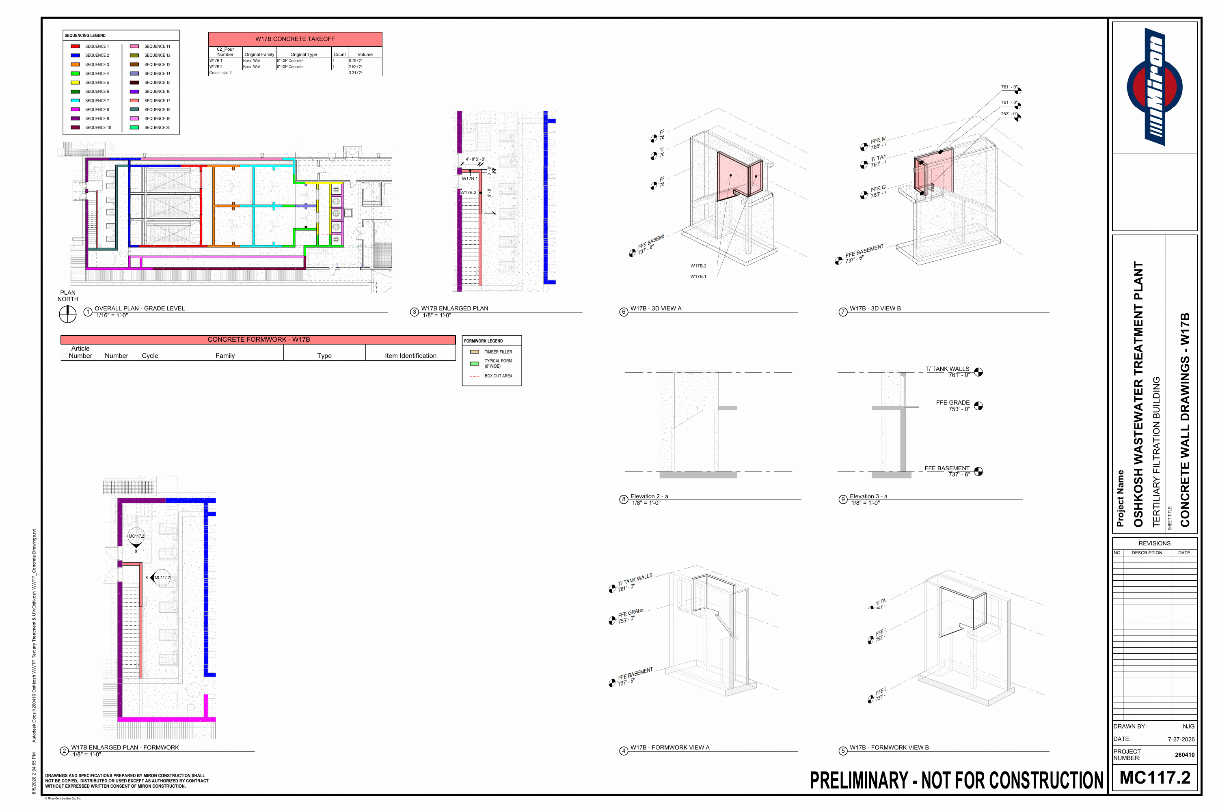
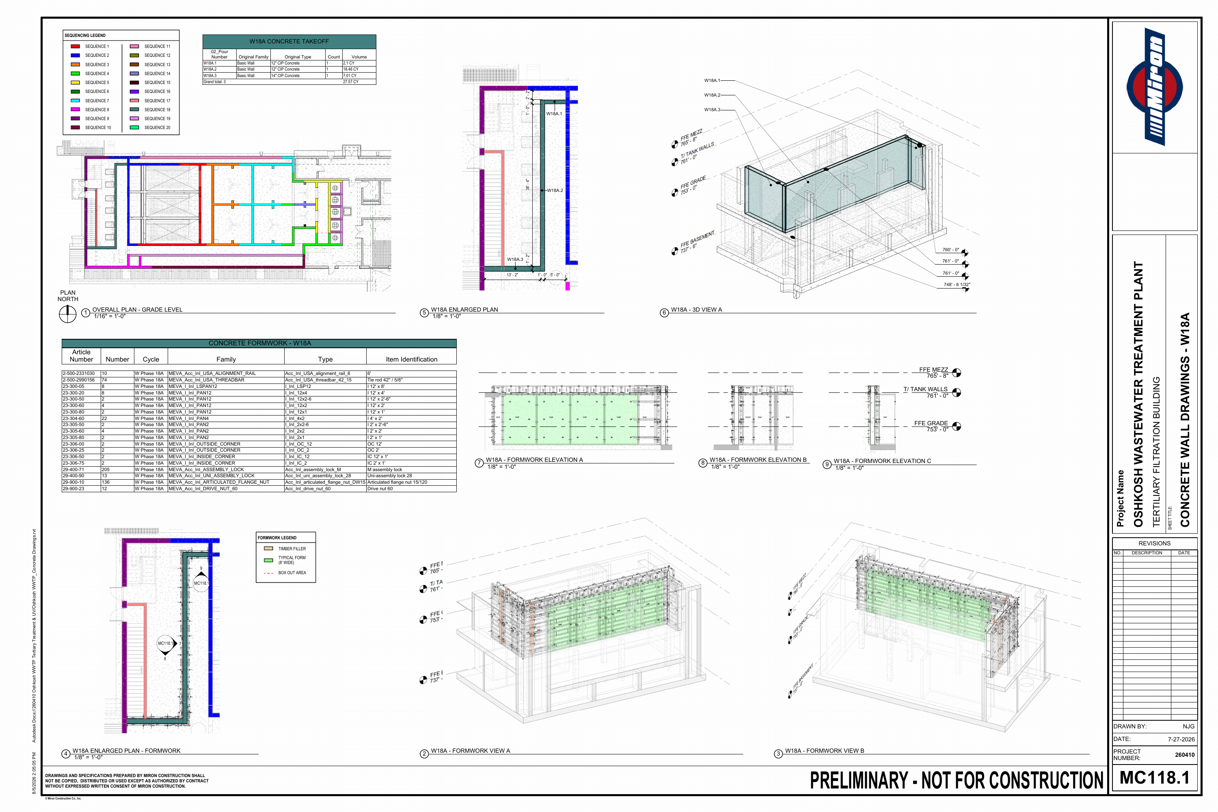
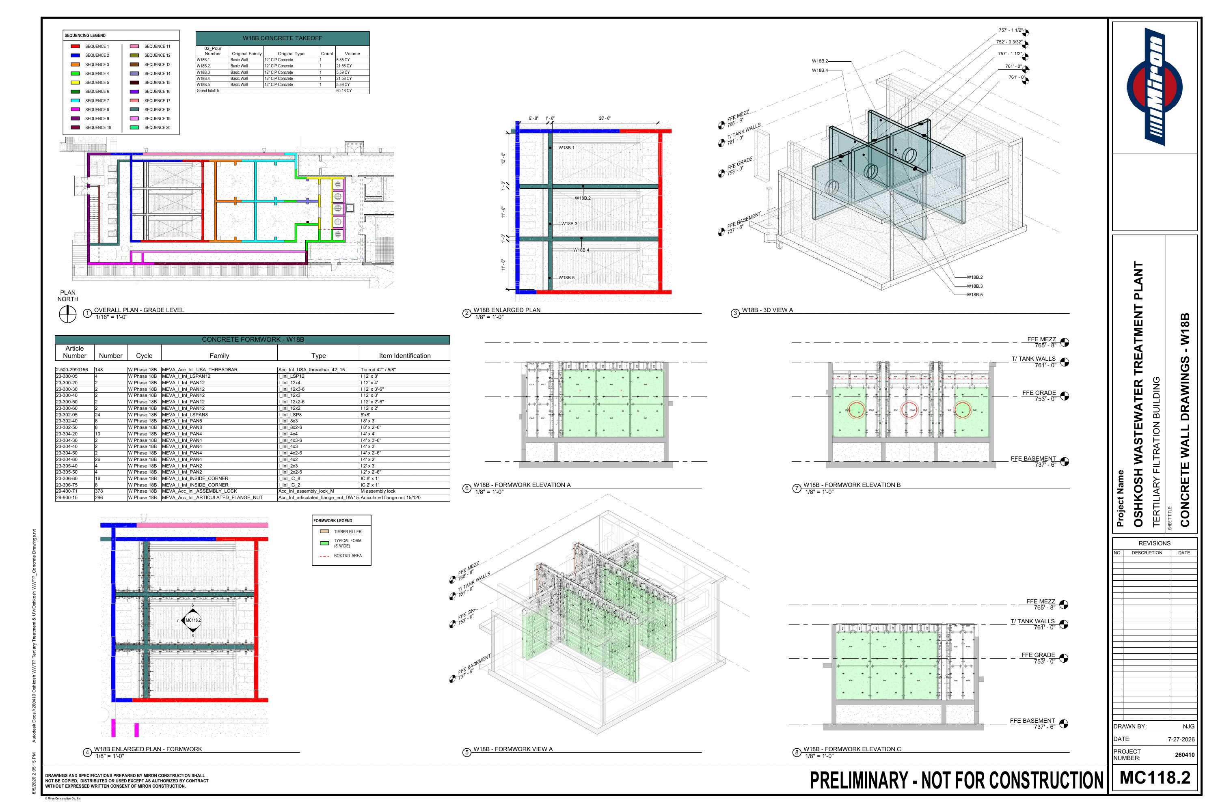
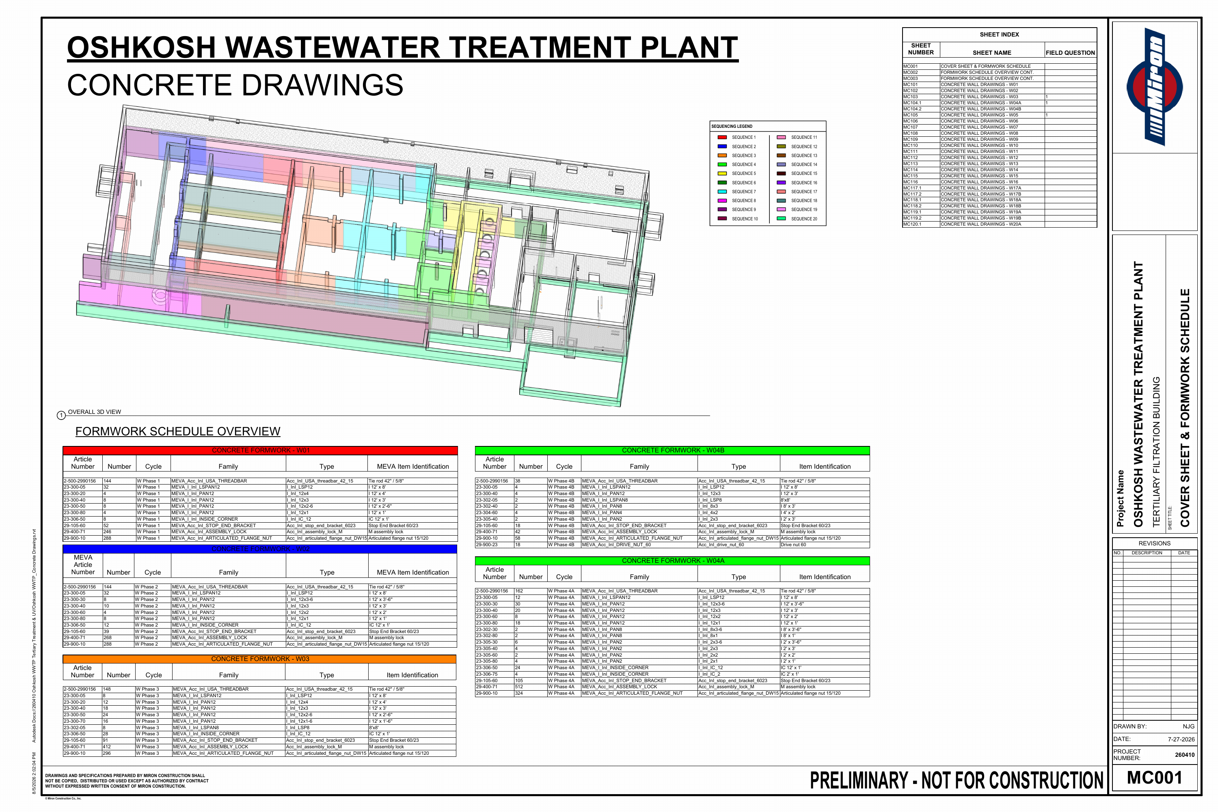
A color-coded sequence locates each pour within the overall building. Phase-specific sheets bring concrete quantities, panel layouts, elevations, and formwork components into one coordinated view.

From Overall Sequence to Formwork Detail

Selected sheets · Select an image to expand
Miron Construction · Preliminary — Not for Construction. Shown as evidence of my contribution to the team’s planning and coordination work, not as a final construction instruction.

View Complete Sheet SetHide Complete Sheet Set26 Sheets · Preliminary · Not for Construction

For demonstration purposes only. Do not copy, reproduce, or use these drawings. Not for construction.
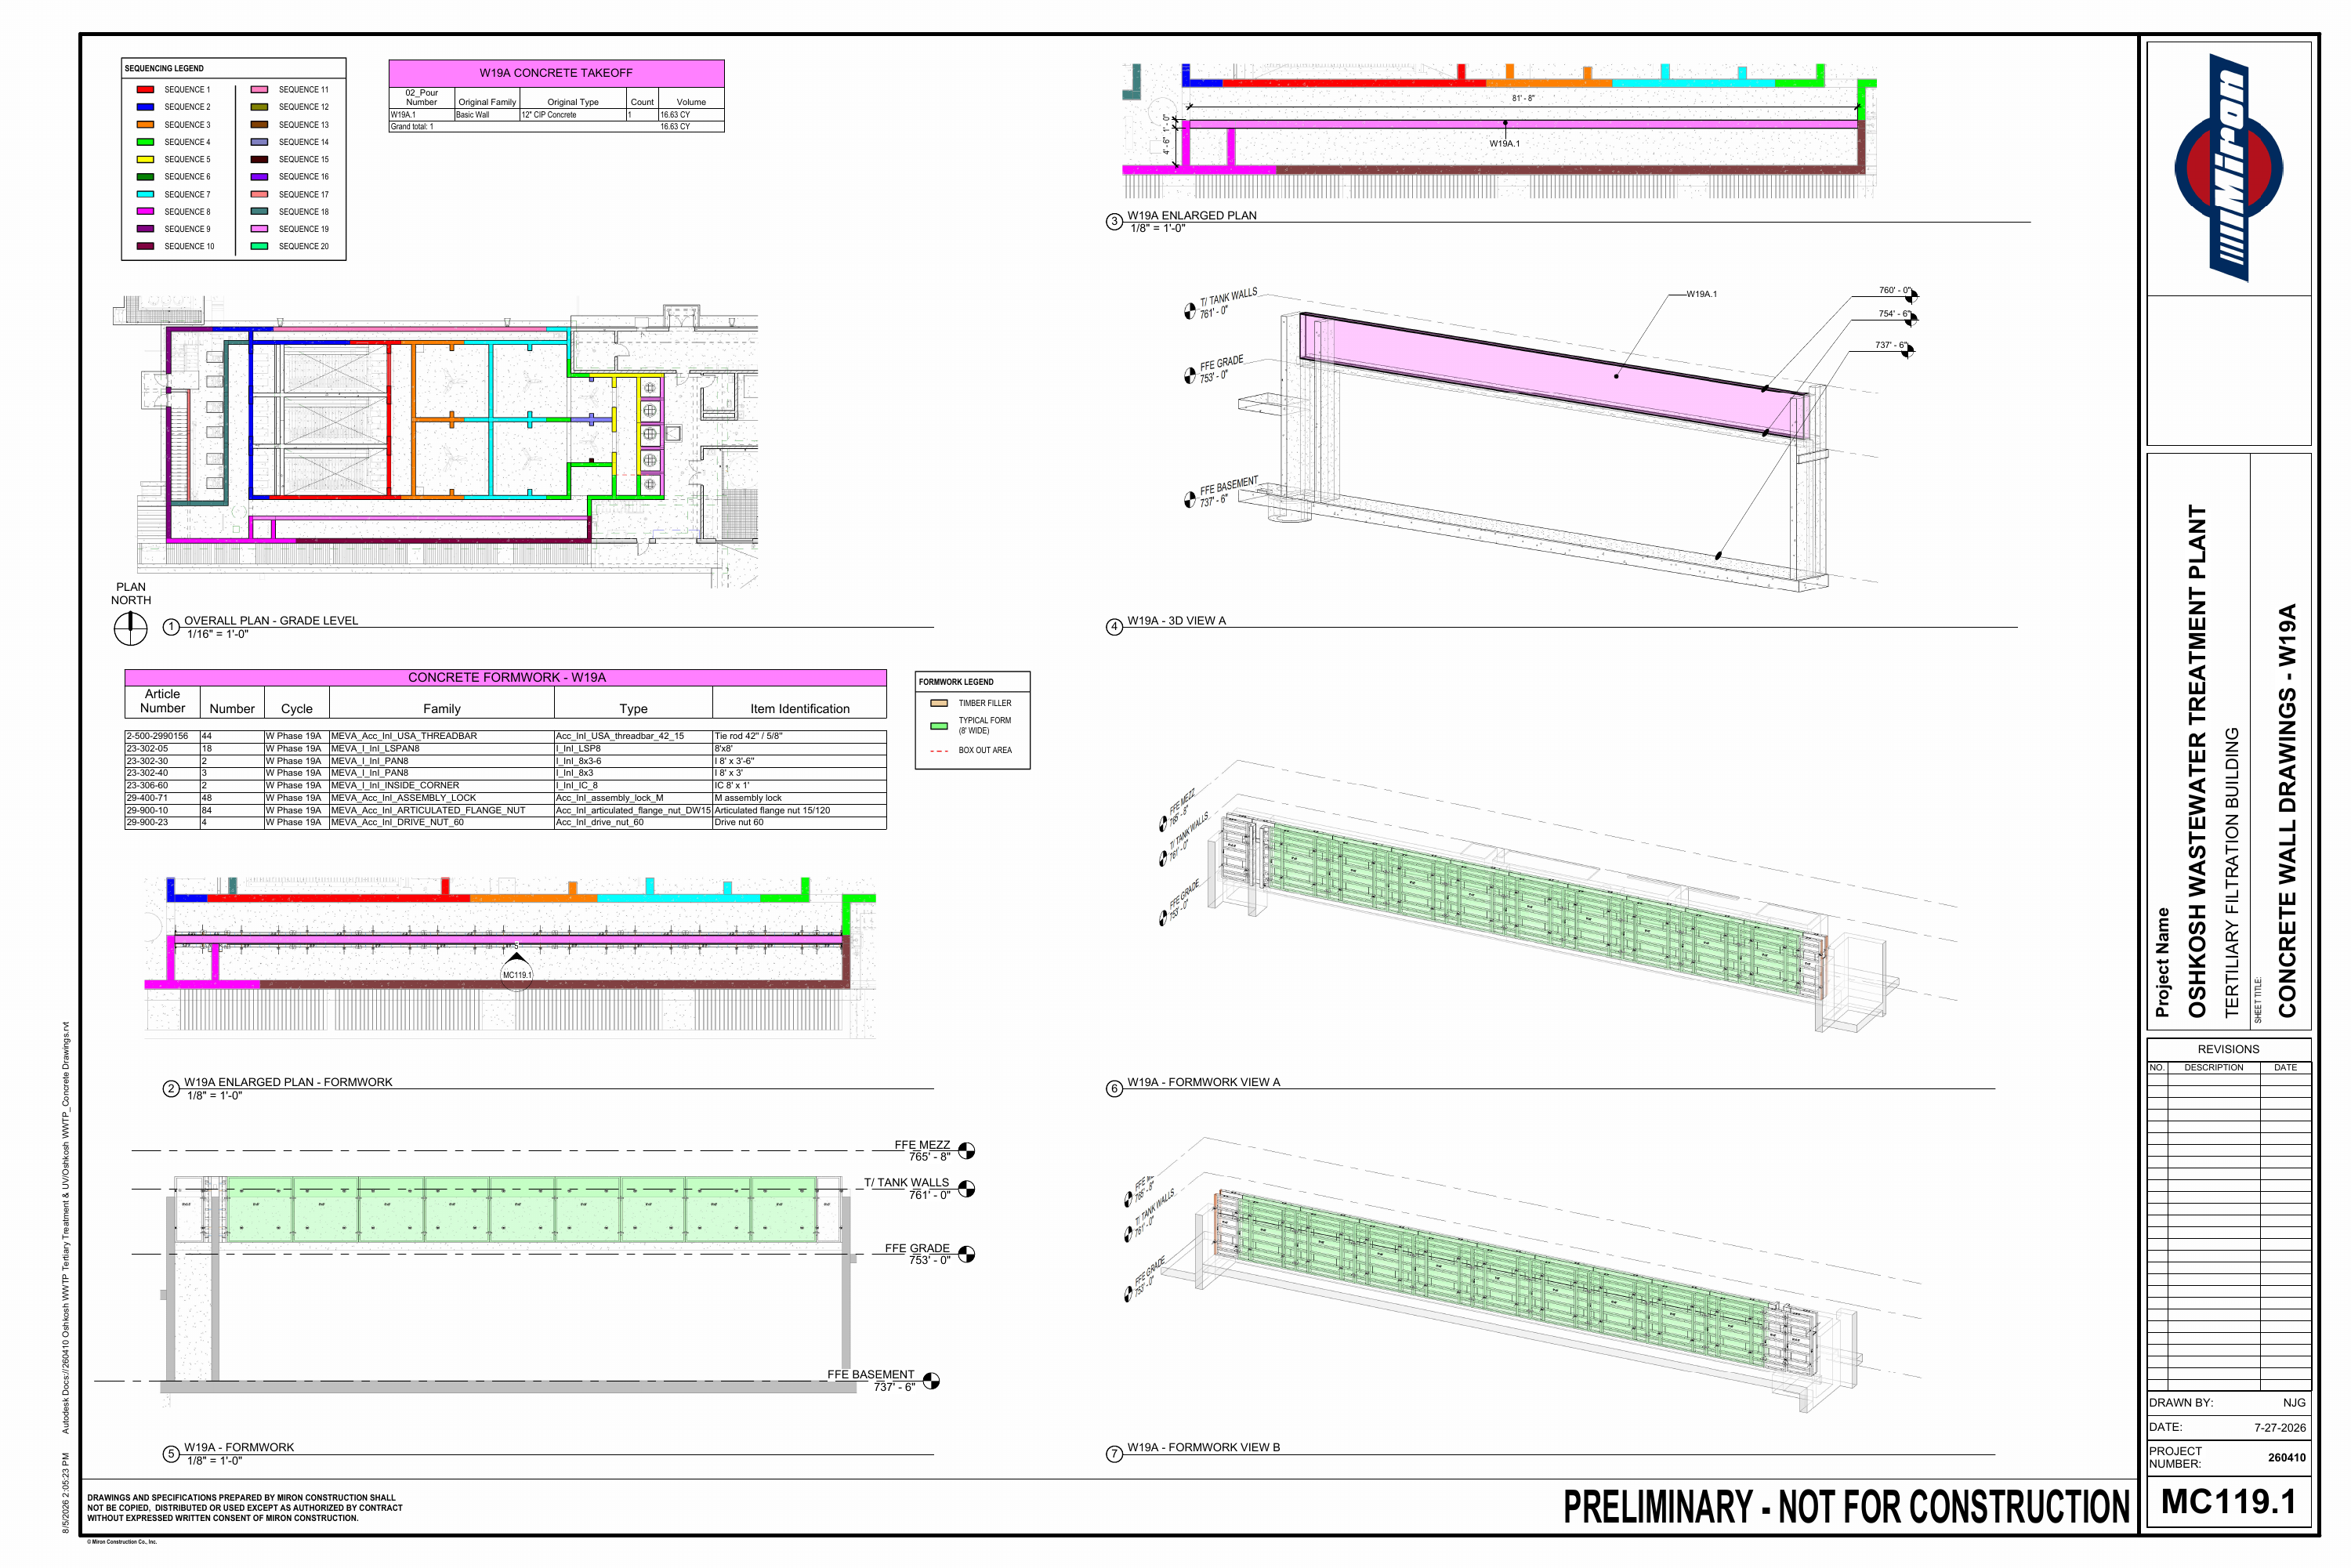
Oshkosh WWTP · Preliminary Concrete Sequence · Sheet 1 of 26
Oshkosh WWTP · Preliminary Concrete Sequence drawing sheet 1 of 26
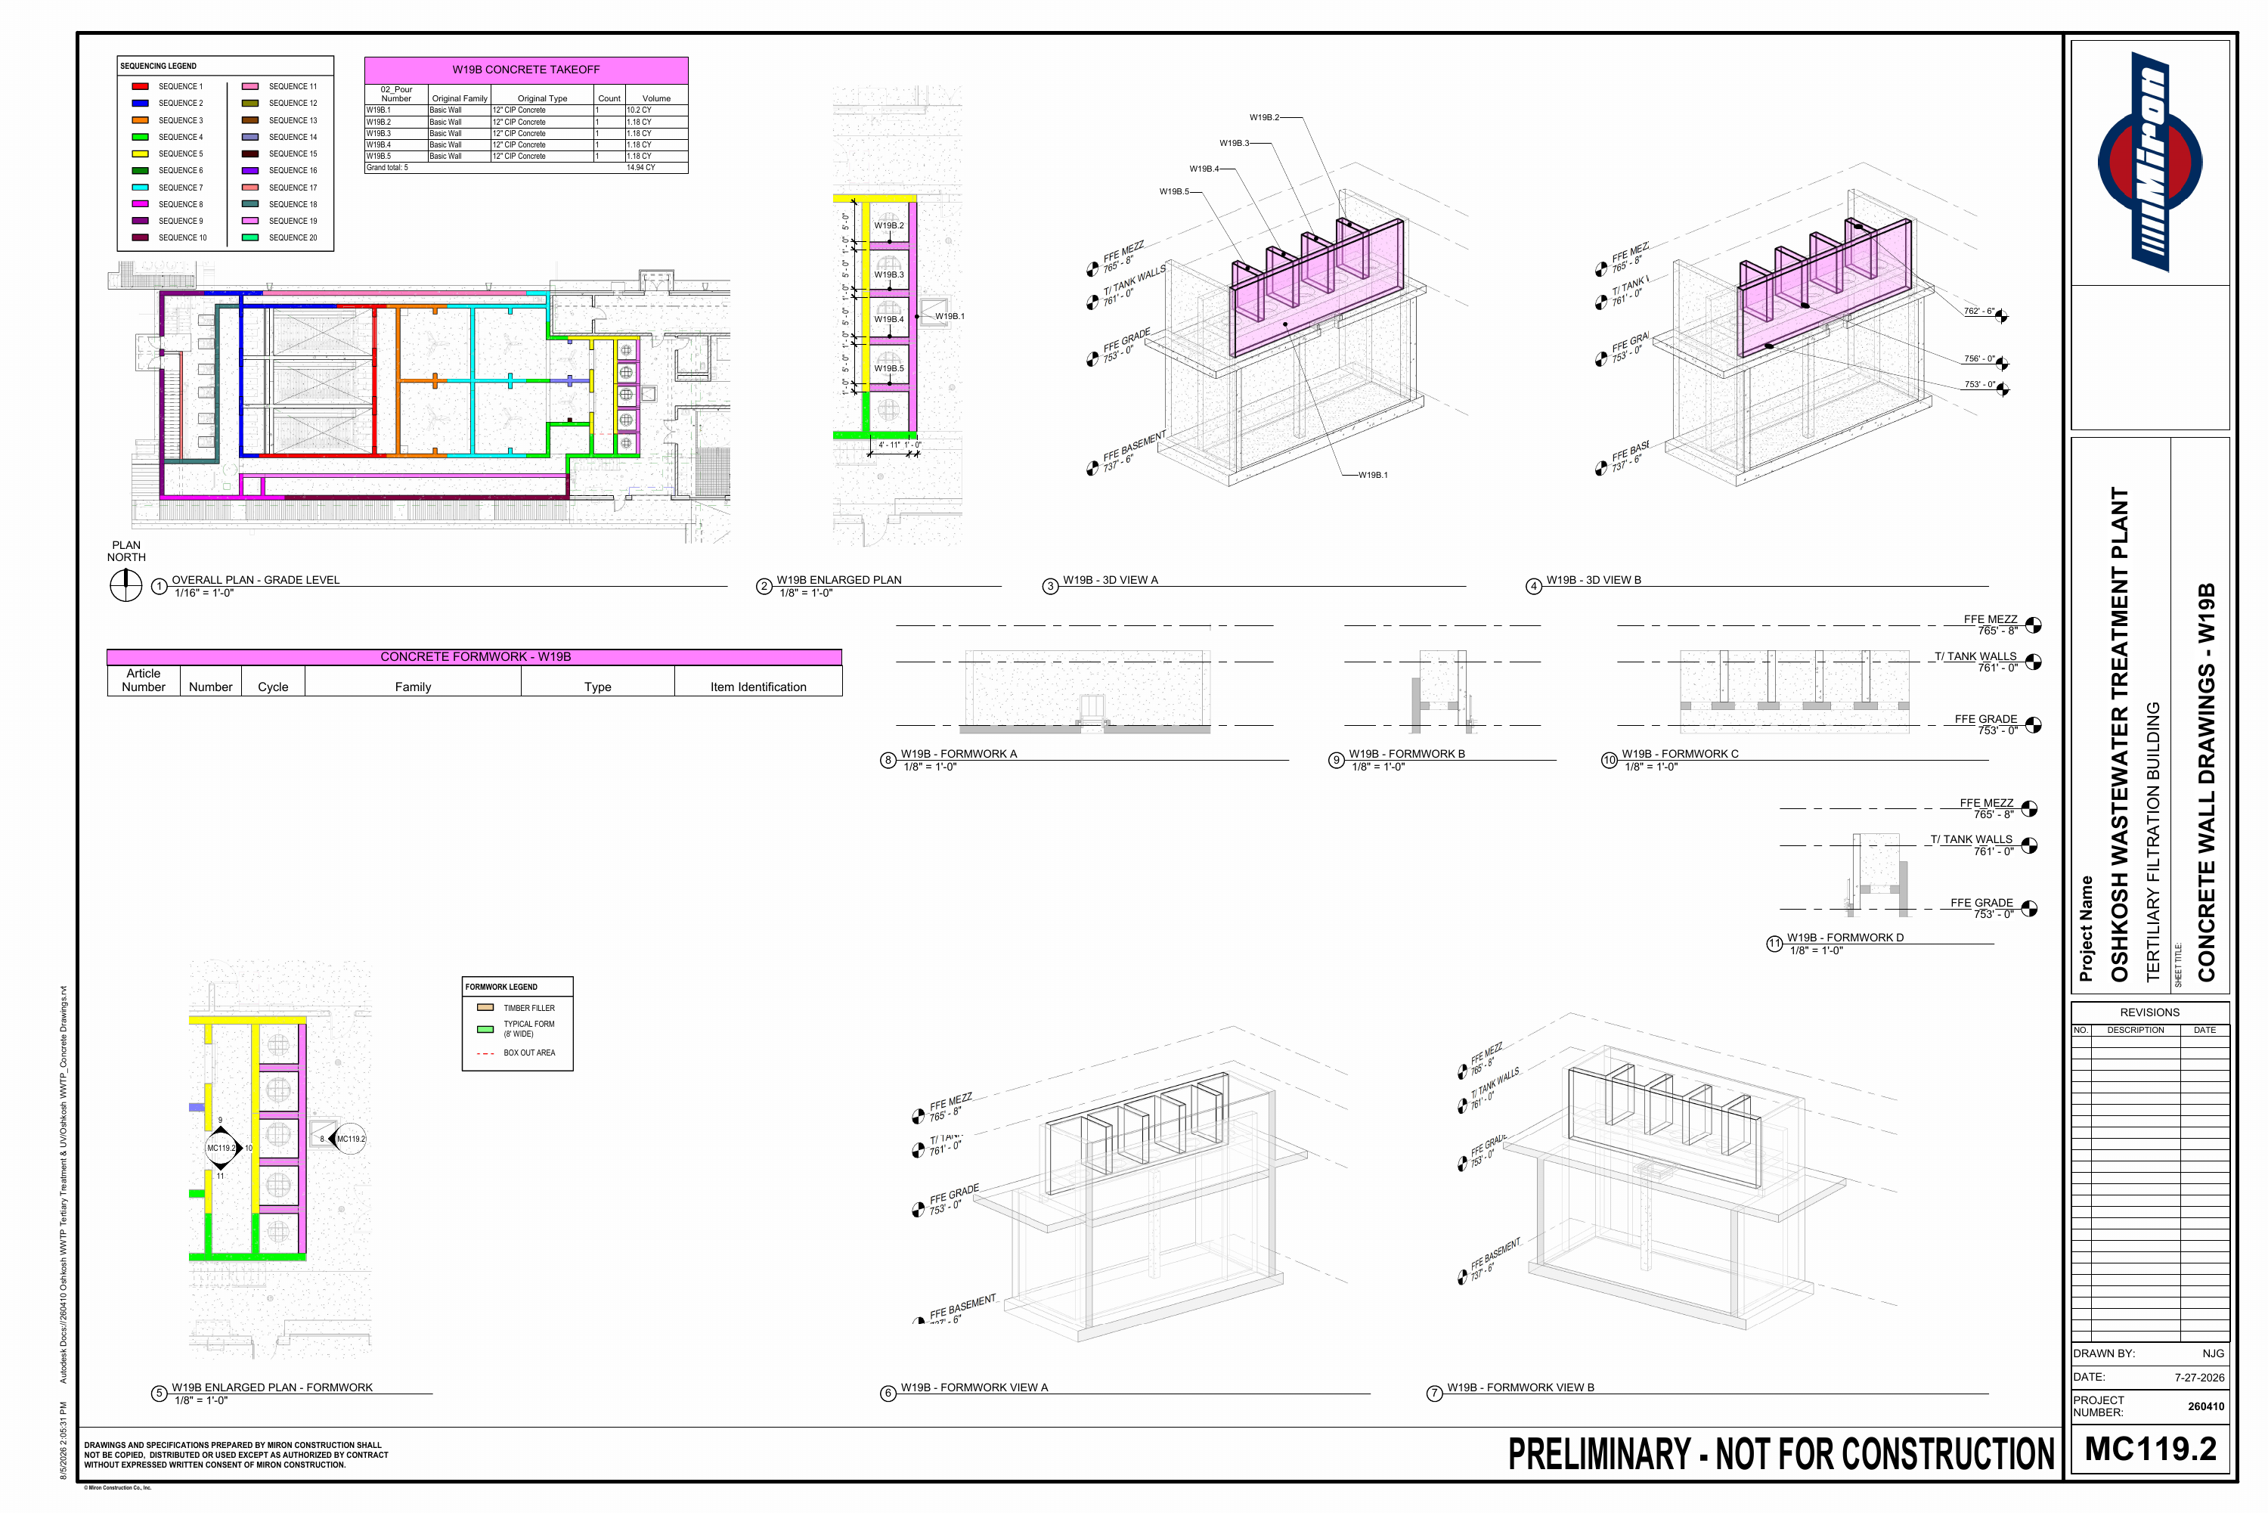
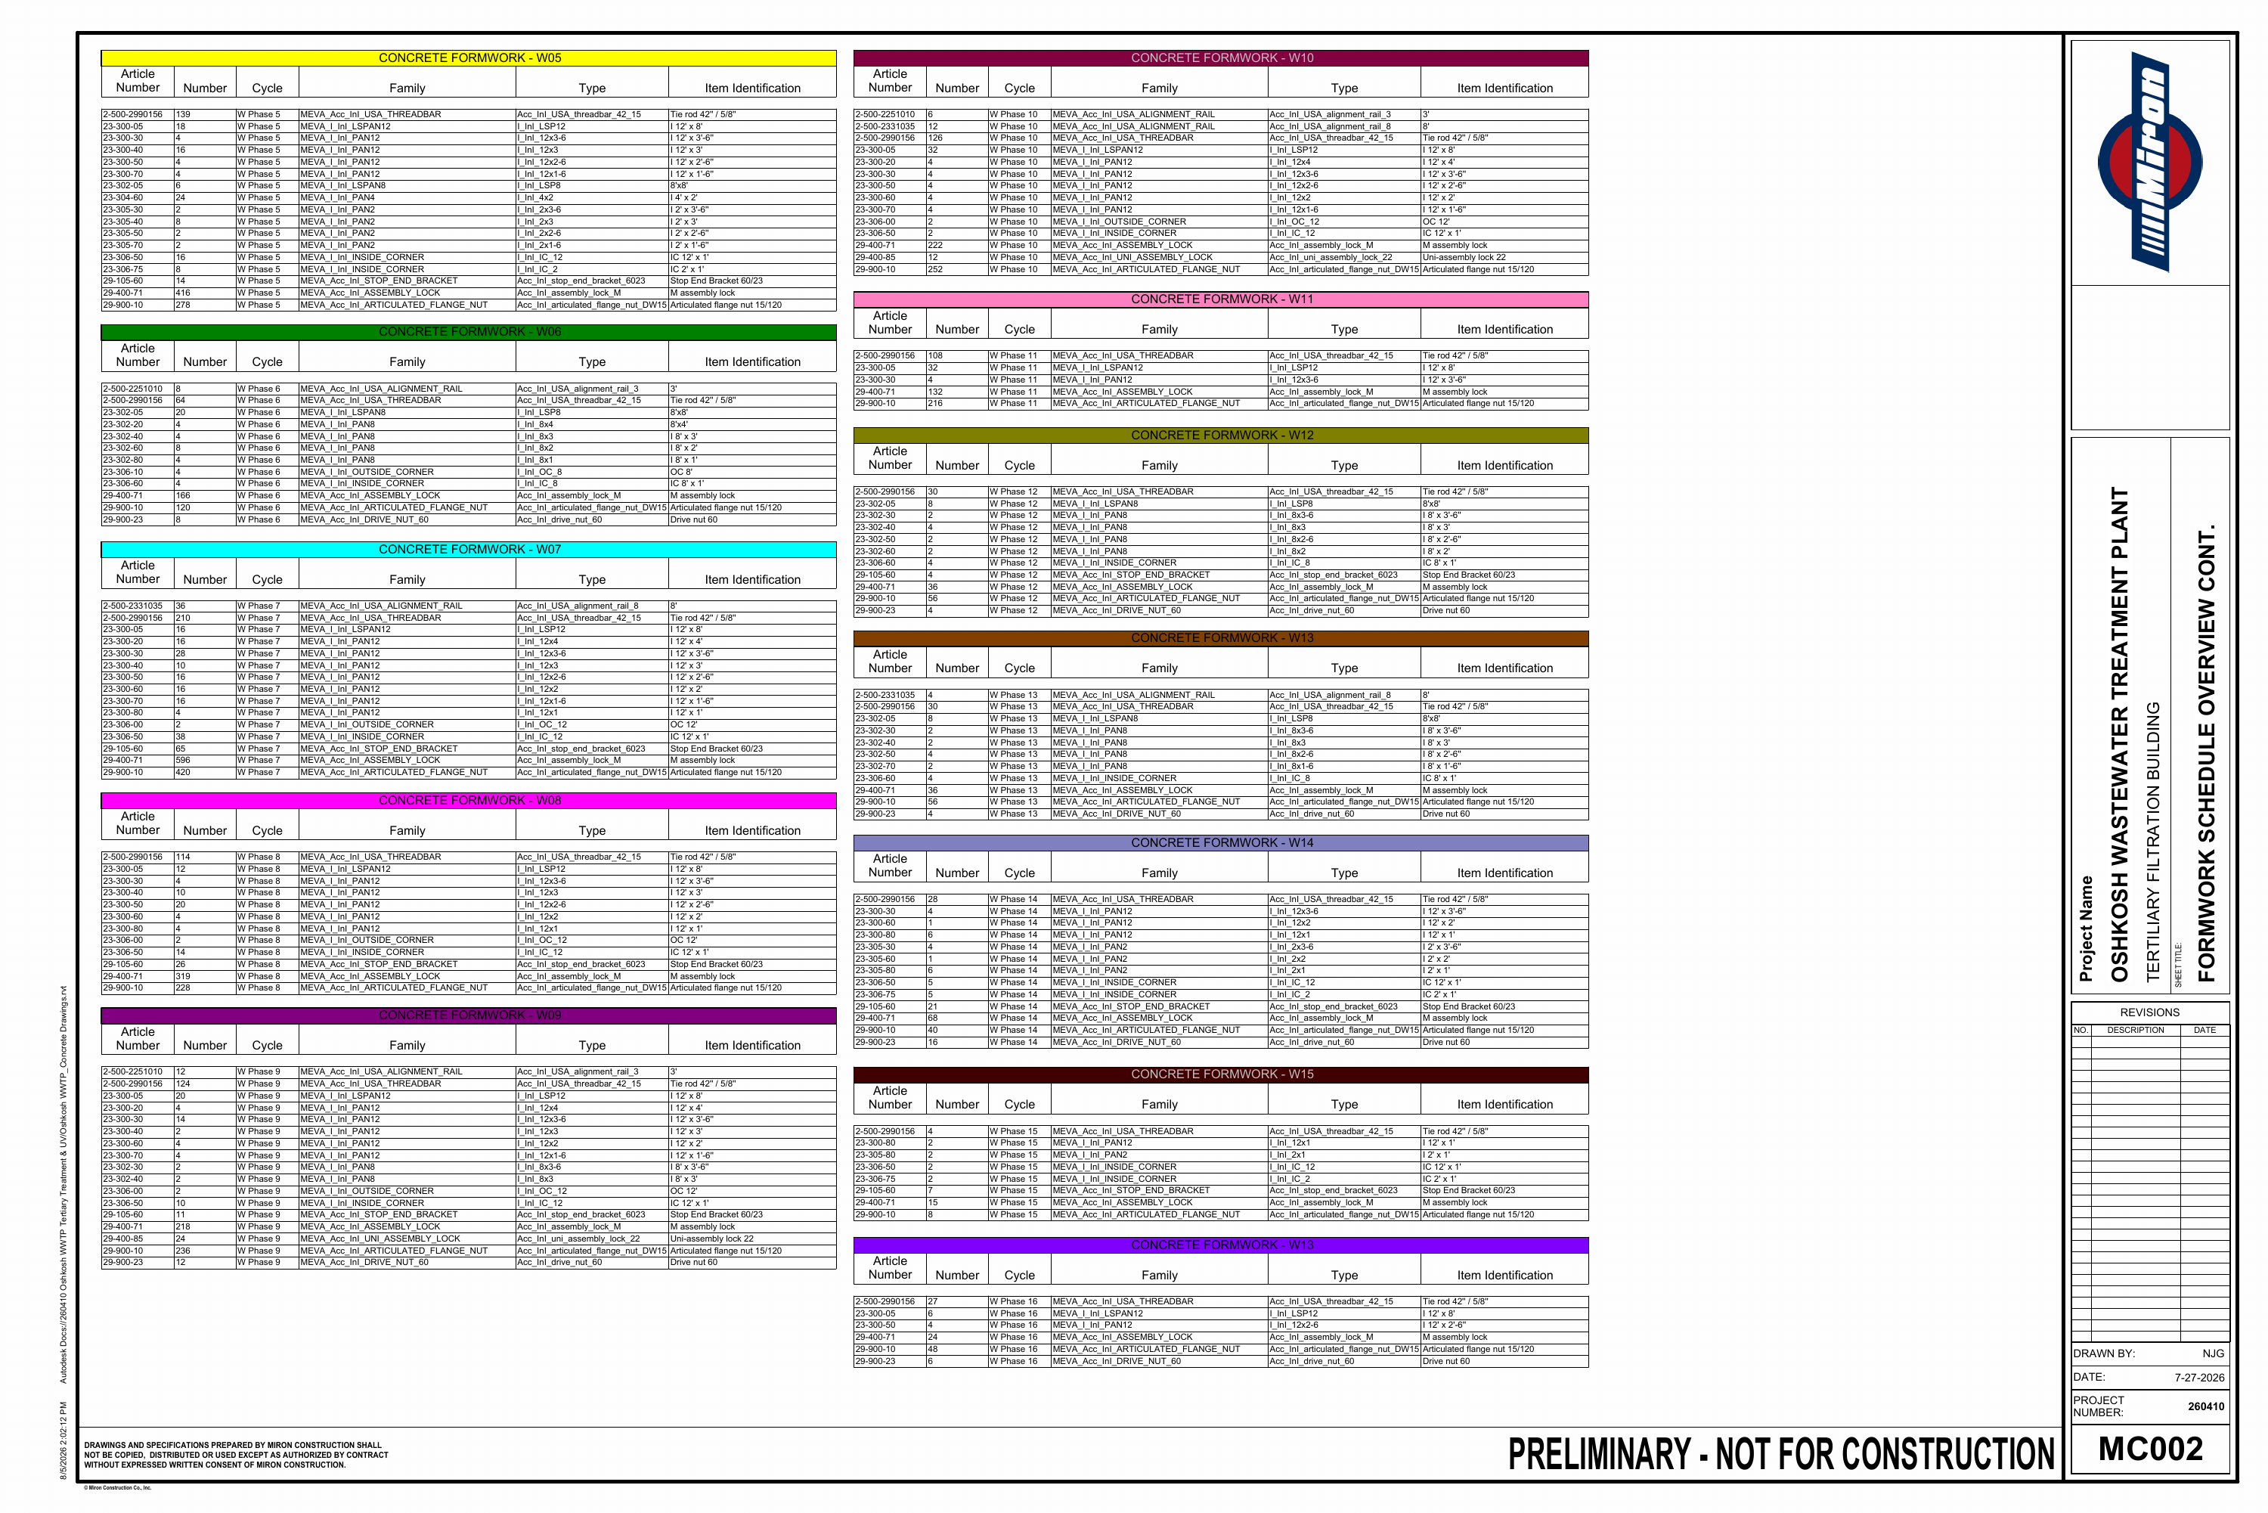
Oshkosh WWTP · Preliminary Concrete Sequence · Sheet 2 of 26
Oshkosh WWTP · Preliminary Concrete Sequence drawing sheet 2 of 26
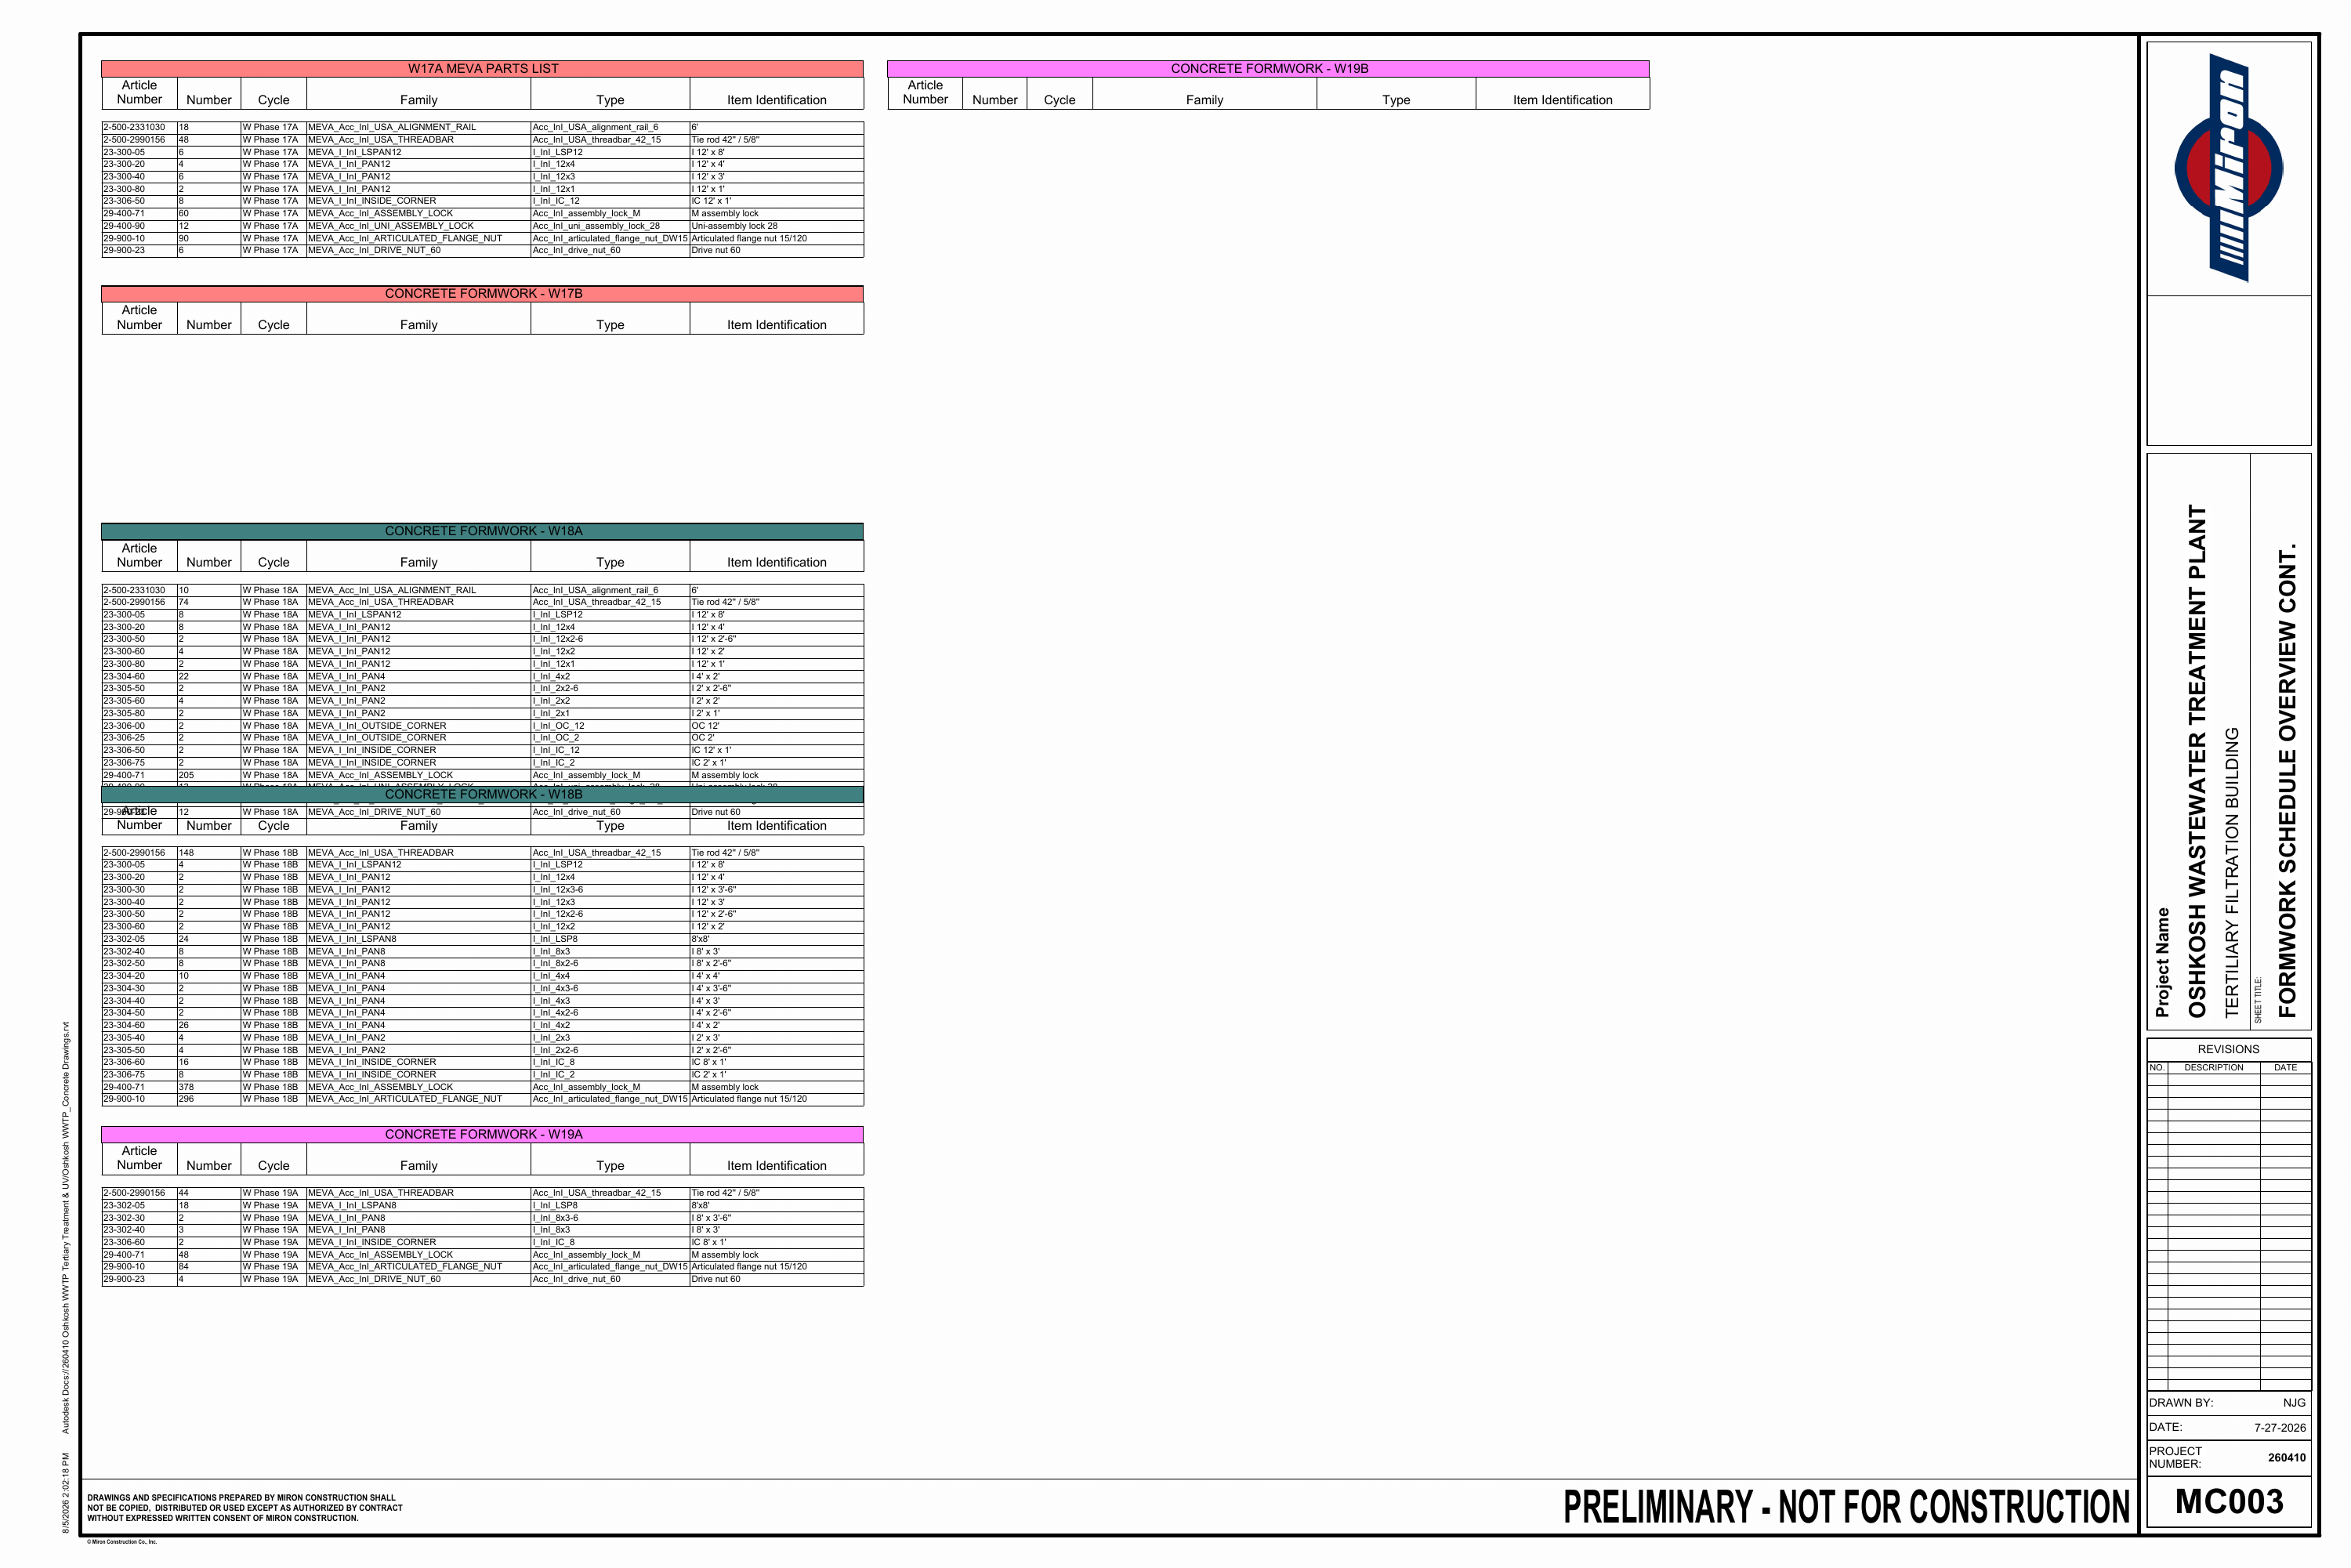
Oshkosh WWTP · Preliminary Concrete Sequence · Sheet 3 of 26
Oshkosh WWTP · Preliminary Concrete Sequence drawing sheet 3 of 26
Oshkosh WWTP · Preliminary Concrete Sequence · Sheet 4 of 26
Oshkosh WWTP · Preliminary Concrete Sequence drawing sheet 4 of 26
Oshkosh WWTP · Preliminary Concrete Sequence · Sheet 5 of 26
Oshkosh WWTP · Preliminary Concrete Sequence drawing sheet 5 of 26
Oshkosh WWTP · Preliminary Concrete Sequence · Sheet 6 of 26
Oshkosh WWTP · Preliminary Concrete Sequence drawing sheet 6 of 26
Oshkosh WWTP · Preliminary Concrete Sequence · Sheet 7 of 26
Oshkosh WWTP · Preliminary Concrete Sequence drawing sheet 7 of 26
Oshkosh WWTP · Preliminary Concrete Sequence · Sheet 8 of 26
Oshkosh WWTP · Preliminary Concrete Sequence drawing sheet 8 of 26
Oshkosh WWTP · Preliminary Concrete Sequence · Sheet 9 of 26
Oshkosh WWTP · Preliminary Concrete Sequence drawing sheet 9 of 26
Oshkosh WWTP · Preliminary Concrete Sequence · Sheet 10 of 26
Oshkosh WWTP · Preliminary Concrete Sequence drawing sheet 10 of 26
Oshkosh WWTP · Preliminary Concrete Sequence · Sheet 11 of 26
Oshkosh WWTP · Preliminary Concrete Sequence drawing sheet 11 of 26
Oshkosh WWTP · Preliminary Concrete Sequence · Sheet 12 of 26
Oshkosh WWTP · Preliminary Concrete Sequence drawing sheet 12 of 26
Oshkosh WWTP · Preliminary Concrete Sequence · Sheet 13 of 26
Oshkosh WWTP · Preliminary Concrete Sequence drawing sheet 13 of 26
Oshkosh WWTP · Preliminary Concrete Sequence · Sheet 14 of 26
Oshkosh WWTP · Preliminary Concrete Sequence drawing sheet 14 of 26
Oshkosh WWTP · Preliminary Concrete Sequence · Sheet 15 of 26
Oshkosh WWTP · Preliminary Concrete Sequence drawing sheet 15 of 26
Oshkosh WWTP · Preliminary Concrete Sequence · Sheet 16 of 26
Oshkosh WWTP · Preliminary Concrete Sequence drawing sheet 16 of 26
Oshkosh WWTP · Preliminary Concrete Sequence · Sheet 17 of 26
Oshkosh WWTP · Preliminary Concrete Sequence drawing sheet 17 of 26
Oshkosh WWTP · Preliminary Concrete Sequence · Sheet 18 of 26
Oshkosh WWTP · Preliminary Concrete Sequence drawing sheet 18 of 26
Oshkosh WWTP · Preliminary Concrete Sequence · Sheet 19 of 26
Oshkosh WWTP · Preliminary Concrete Sequence drawing sheet 19 of 26
Oshkosh WWTP · Preliminary Concrete Sequence · Sheet 20 of 26
Oshkosh WWTP · Preliminary Concrete Sequence drawing sheet 20 of 26
Oshkosh WWTP · Preliminary Concrete Sequence · Sheet 21 of 26
Oshkosh WWTP · Preliminary Concrete Sequence drawing sheet 21 of 26
Oshkosh WWTP · Preliminary Concrete Sequence · Sheet 22 of 26
Oshkosh WWTP · Preliminary Concrete Sequence drawing sheet 22 of 26
Oshkosh WWTP · Preliminary Concrete Sequence · Sheet 23 of 26
Oshkosh WWTP · Preliminary Concrete Sequence drawing sheet 23 of 26
Oshkosh WWTP · Preliminary Concrete Sequence · Sheet 24 of 26
Oshkosh WWTP · Preliminary Concrete Sequence drawing sheet 24 of 26
Oshkosh WWTP · Preliminary Concrete Sequence · Sheet 25 of 26
Oshkosh WWTP · Preliminary Concrete Sequence drawing sheet 25 of 26
Oshkosh WWTP · Preliminary Concrete Sequence · Sheet 26 of 26
Oshkosh WWTP · Preliminary Concrete Sequence drawing sheet 26 of 26