Professional · Miron Construction · May–August 2026
UW–Whitewater · Site Logistics
I developed Phase 1 and Phase 2 logistics plans and CMBuilder models to communicate equipment, access, parking, laydown areas, and phased site operations.
- My contribution
- Phase 1 & Phase 2 logistics planning, 3D site models & CMBuilder presentation
- Tools used here
- CMBuilder · Navisworks
Internship contribution within Miron Construction’s project teams
05 · Supporting work · CMBuildeR
Planning
the working site.
I developed Phase 1 and Phase 2 logistics plans and 3D CMBuildeR models for UW–Whitewater. These views show site organization, equipment, parking, laydown areas, and routes in context.
Motion study Play to explore ↘
UW–Whitewater · Winther & Heide Hall · Select a view to expand
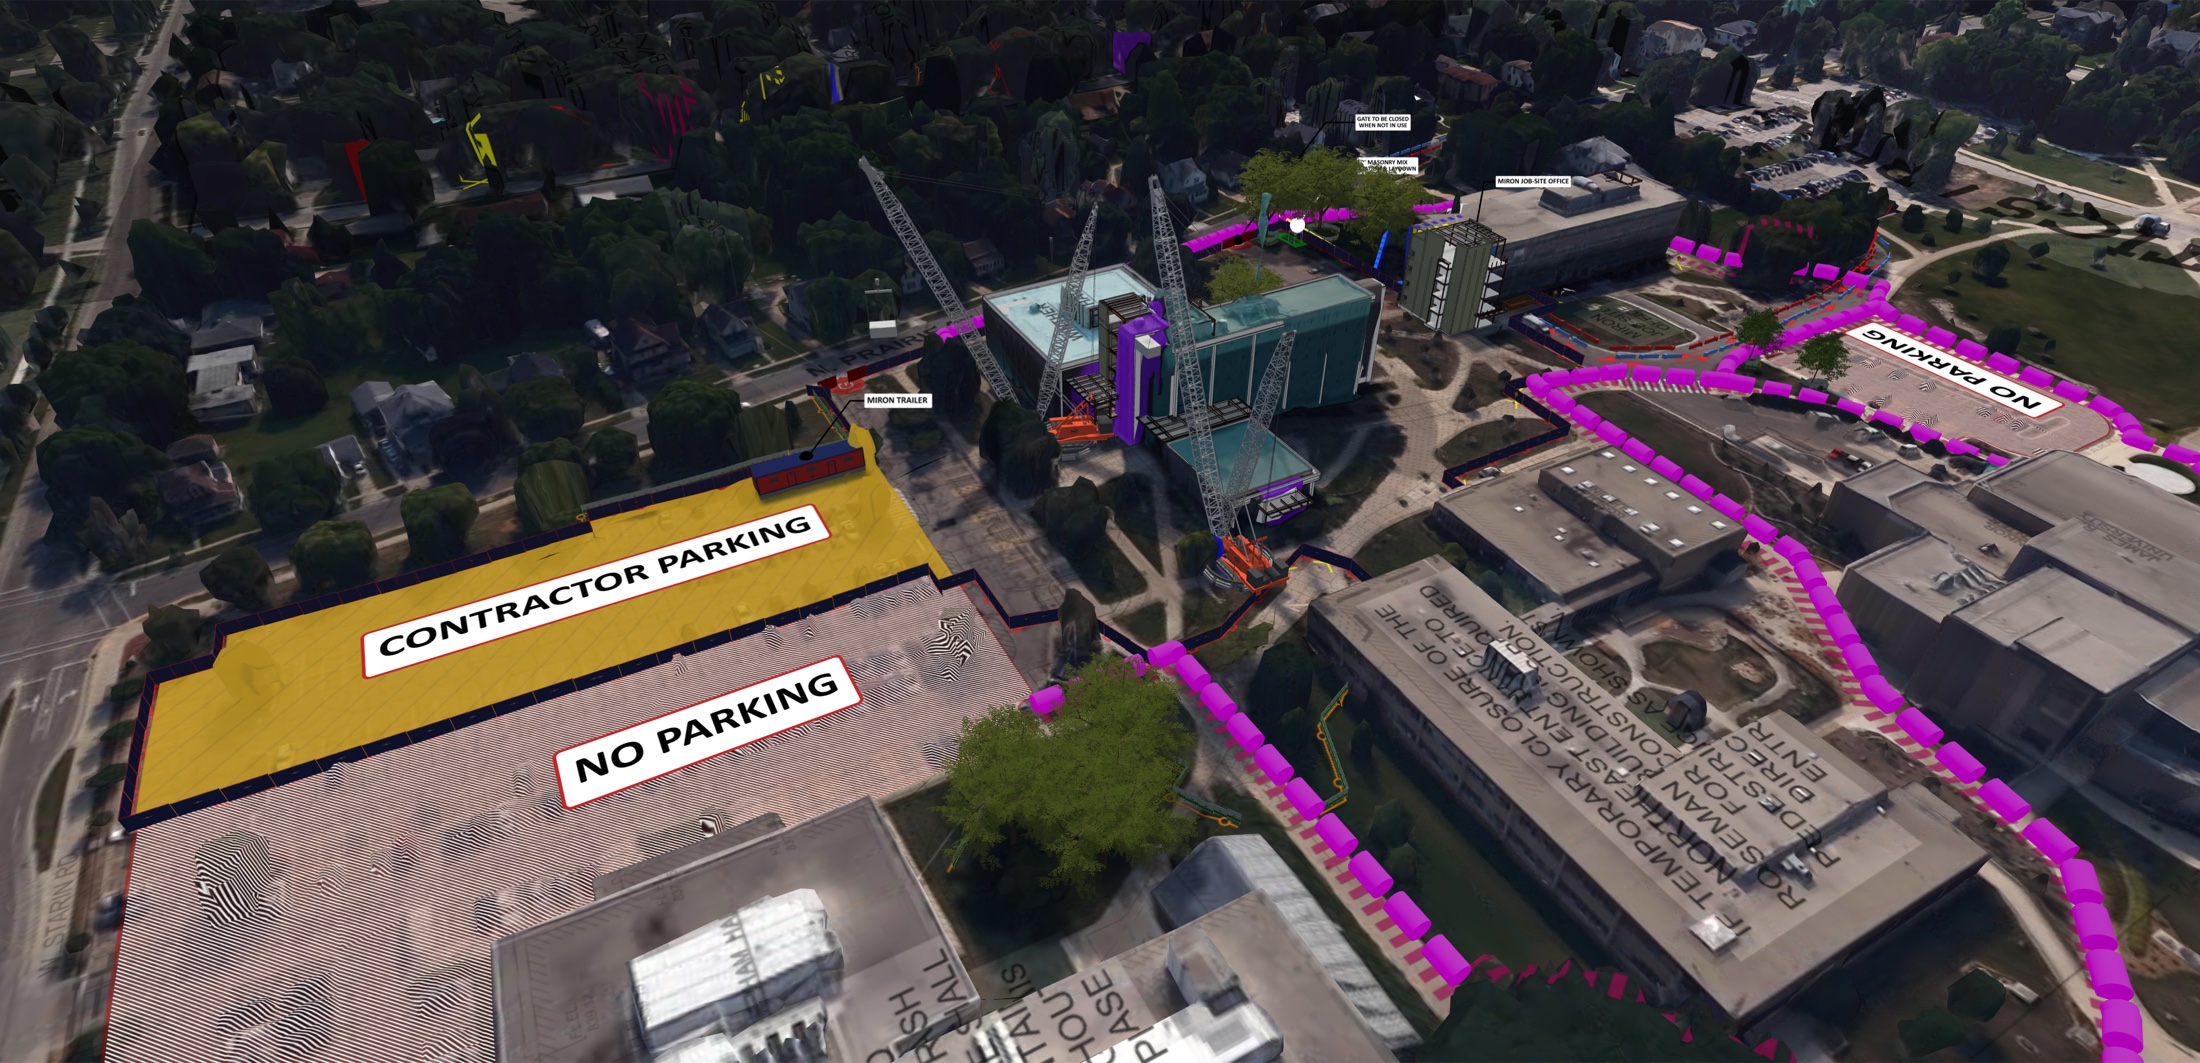 01 · Site overview & equipmentExpand +Close −
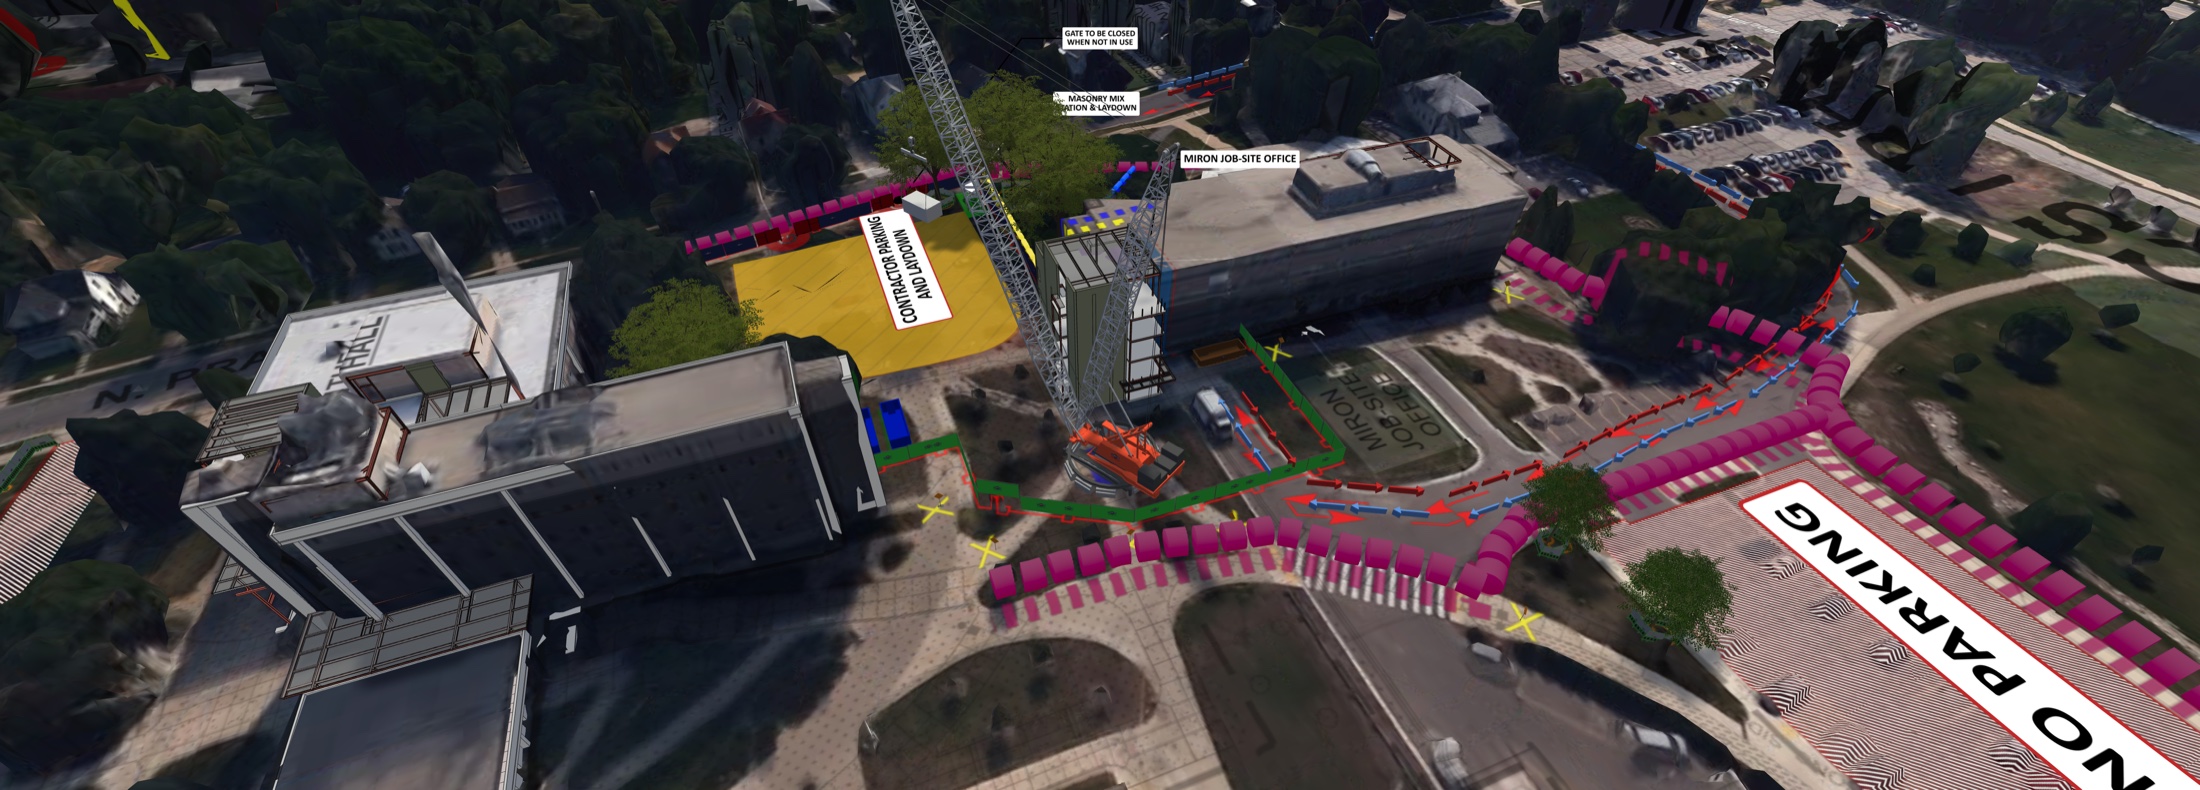 02 · Access, parking & laydownExpand +Close −
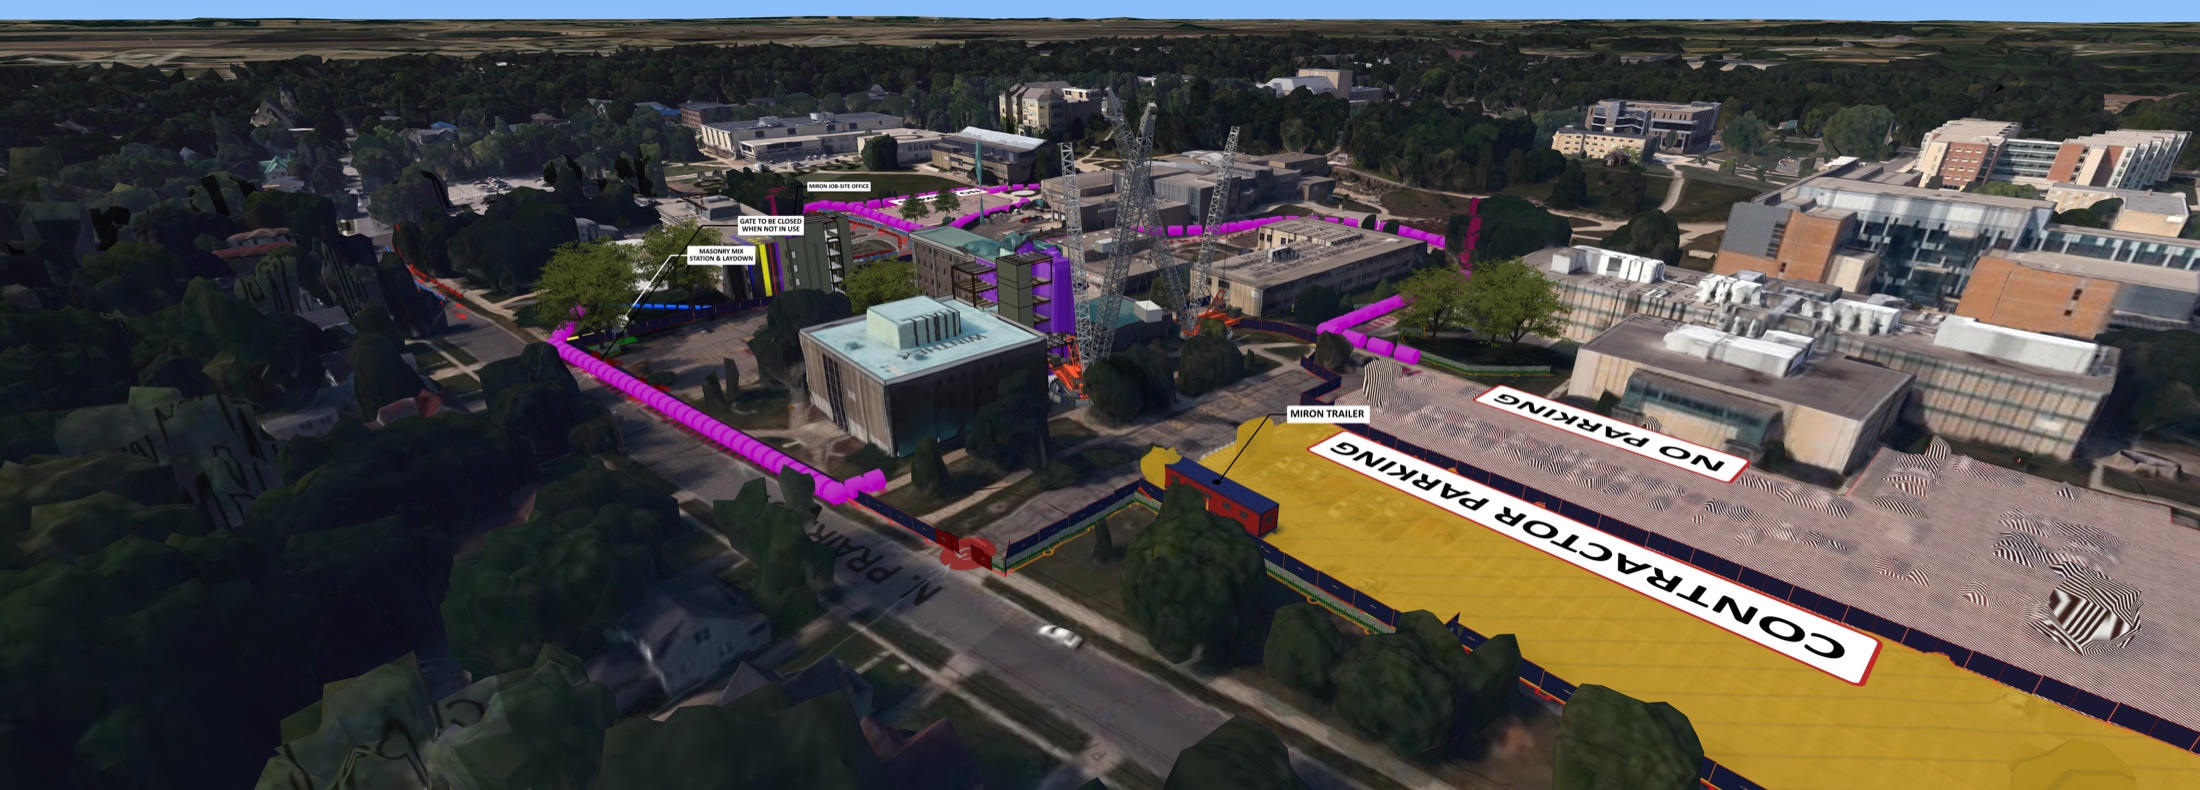 03 · Work zones in campus contextExpand +Close −
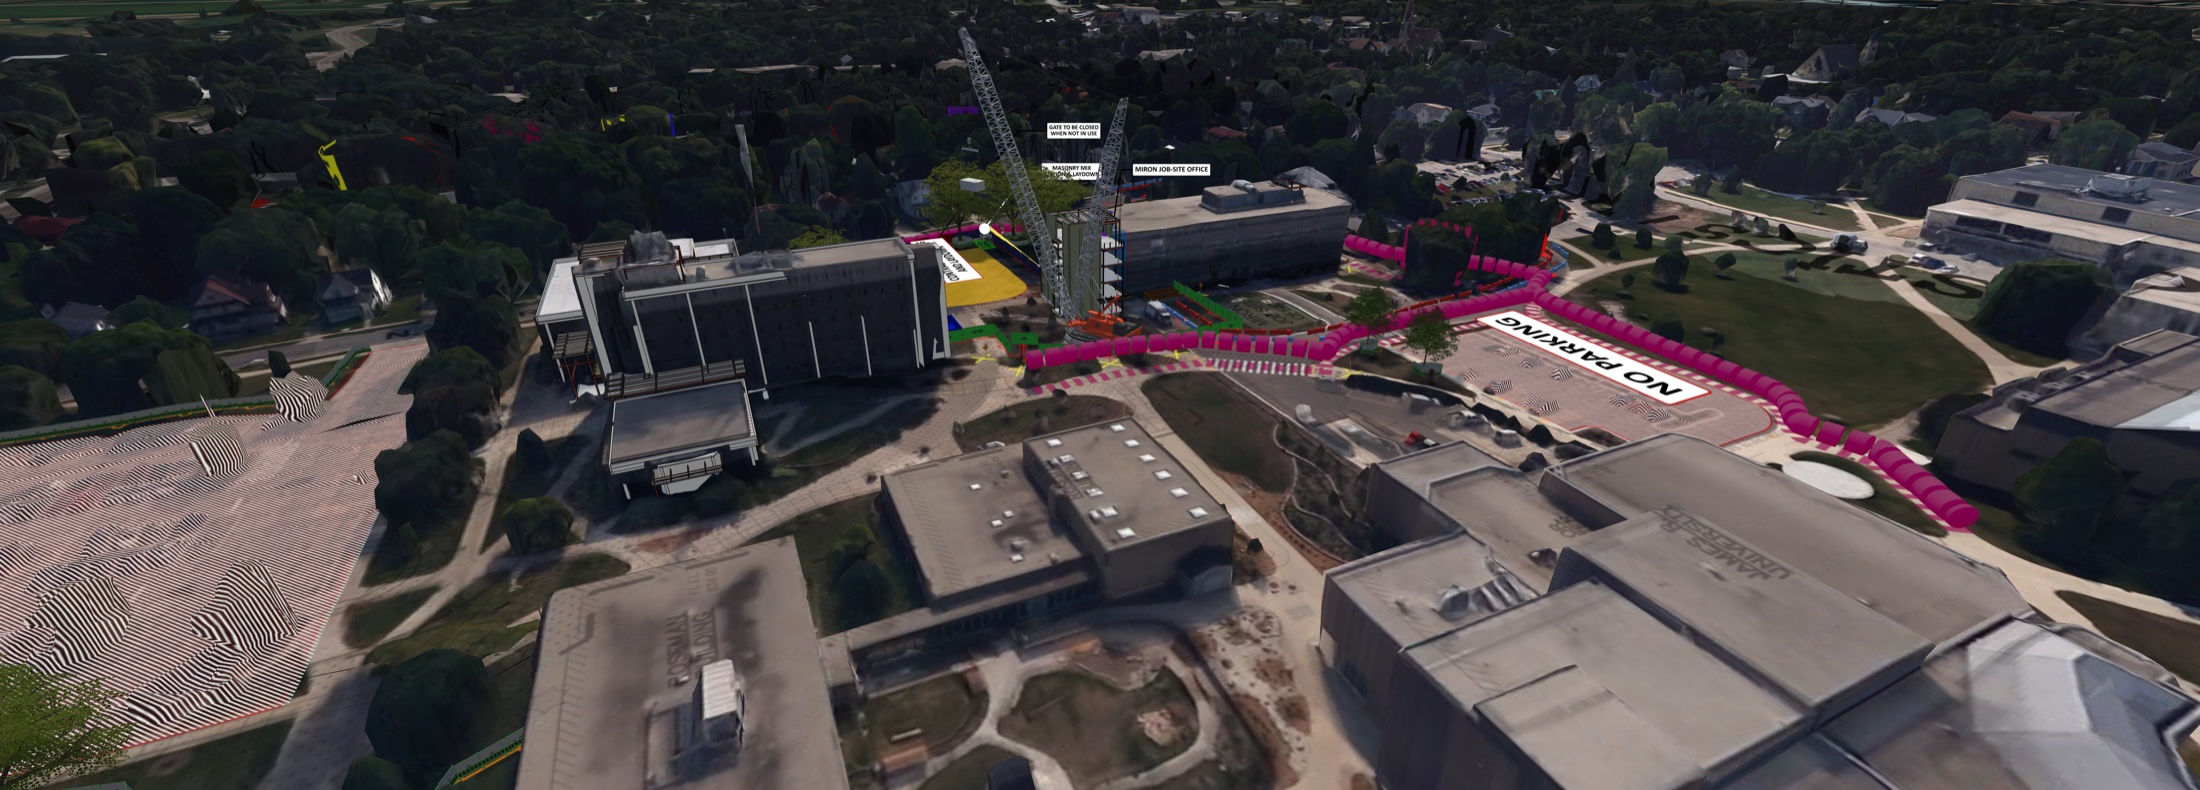 04 · Circulation & site boundariesExpand +Close −
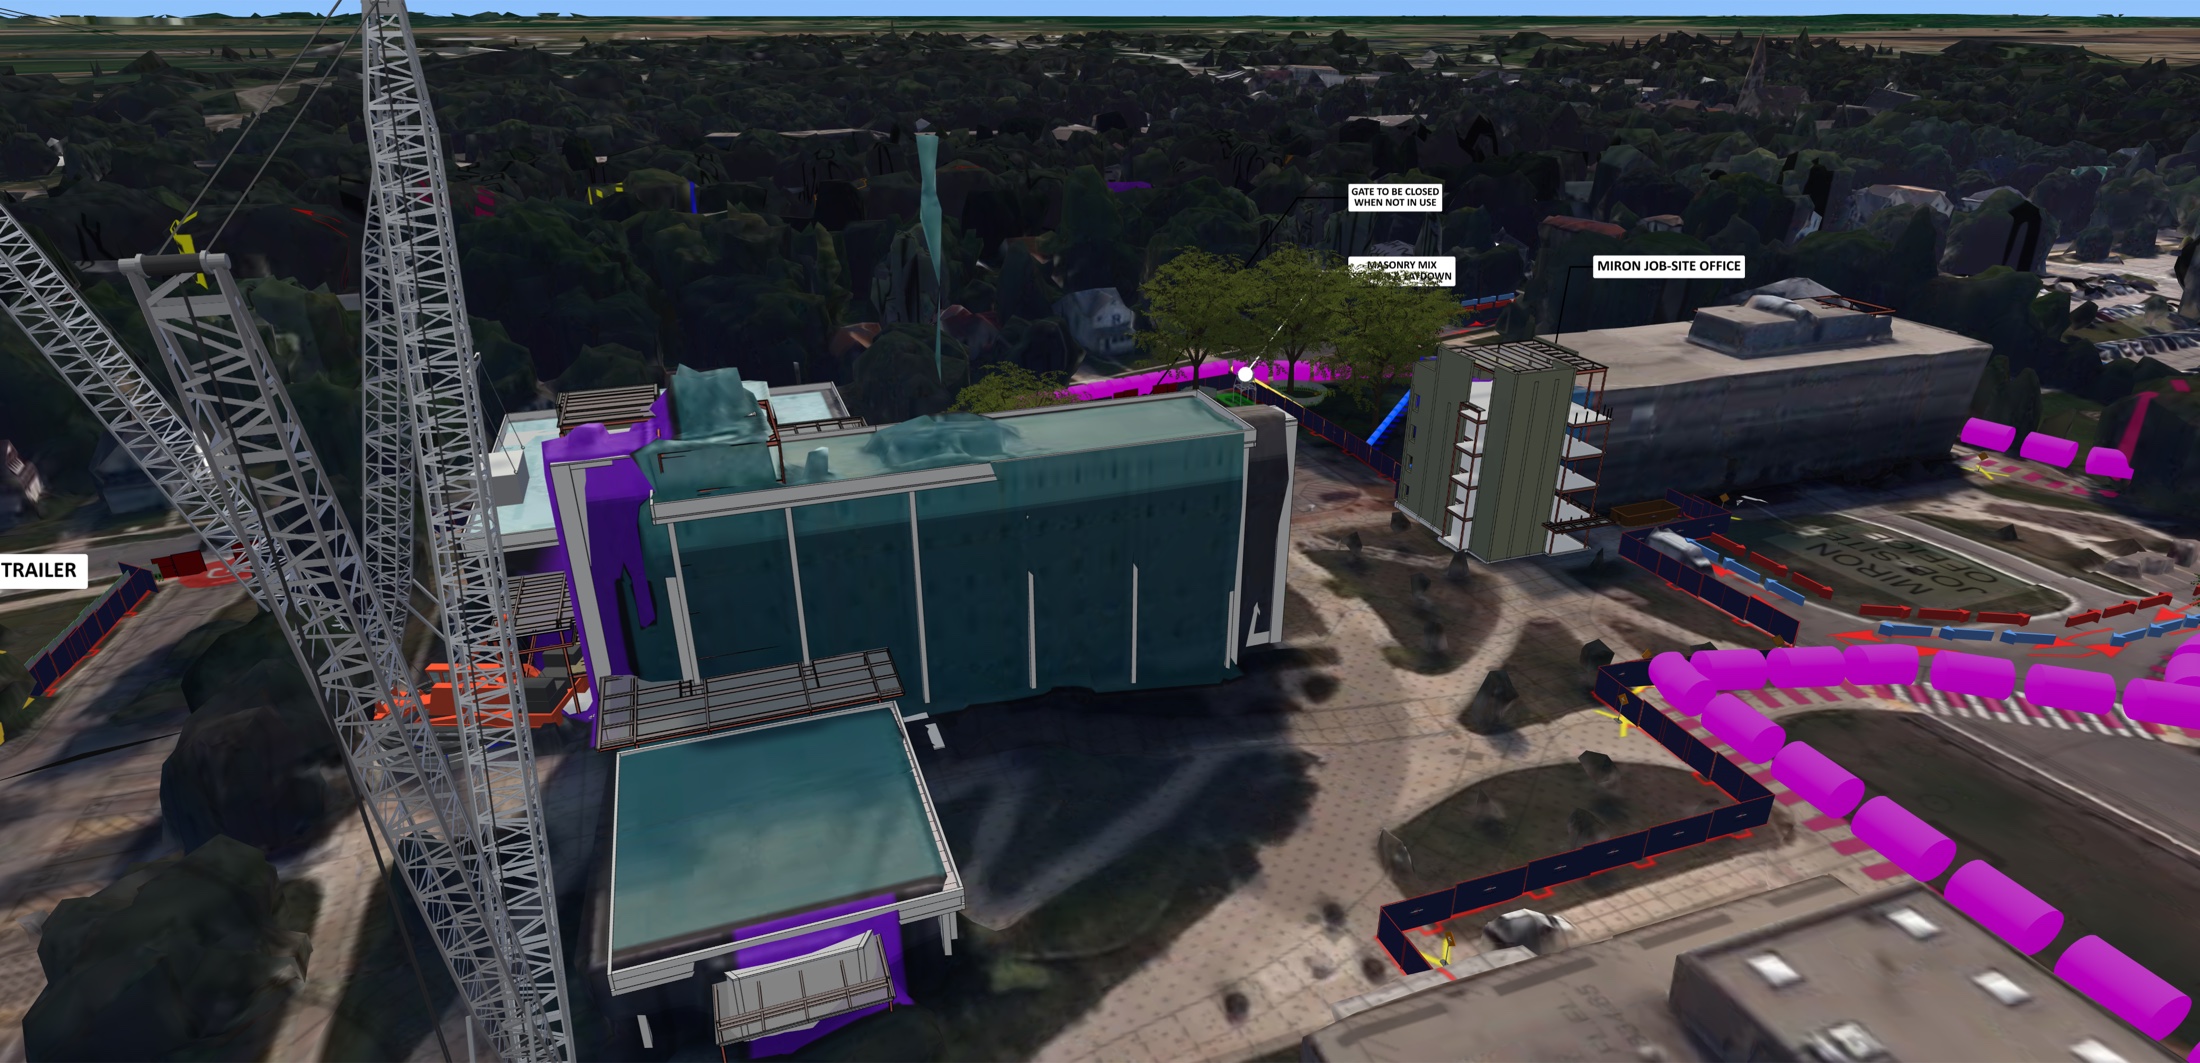 05 · Building interfaces & crane placementExpand +Close −
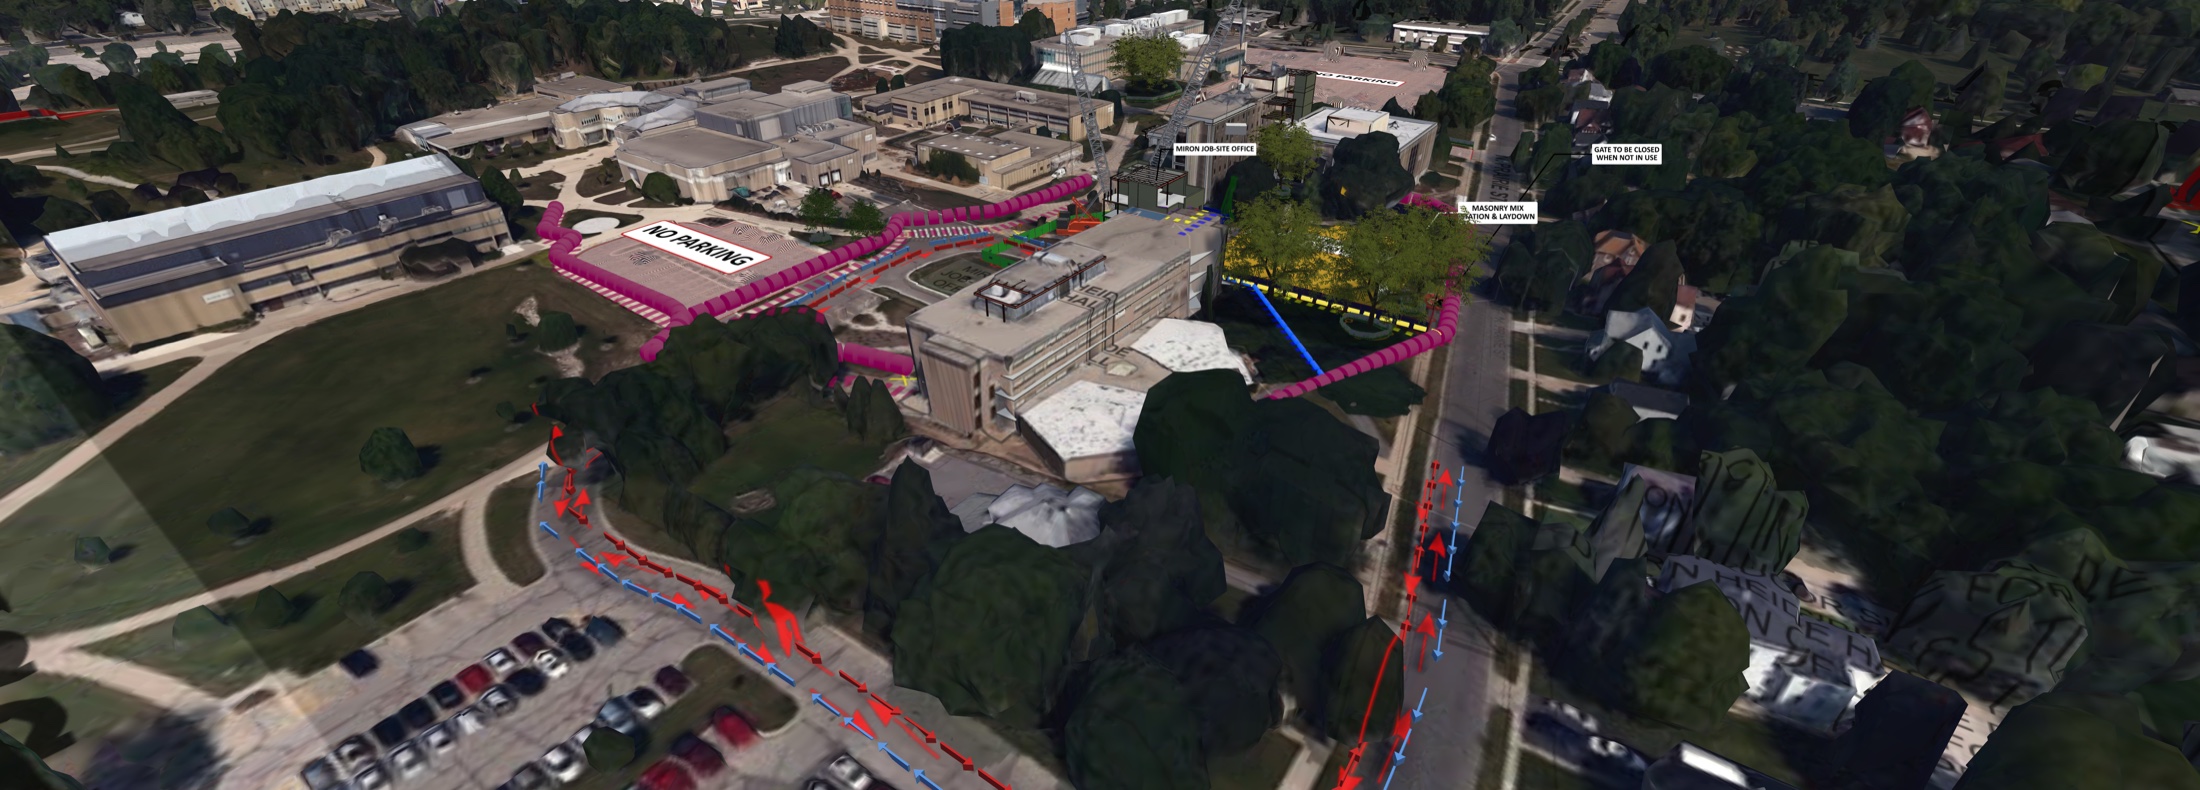 06 · Approach routes & site accessExpand +Close −
AI-Enhanced Presentation Studies
Based on the CMBuilder model
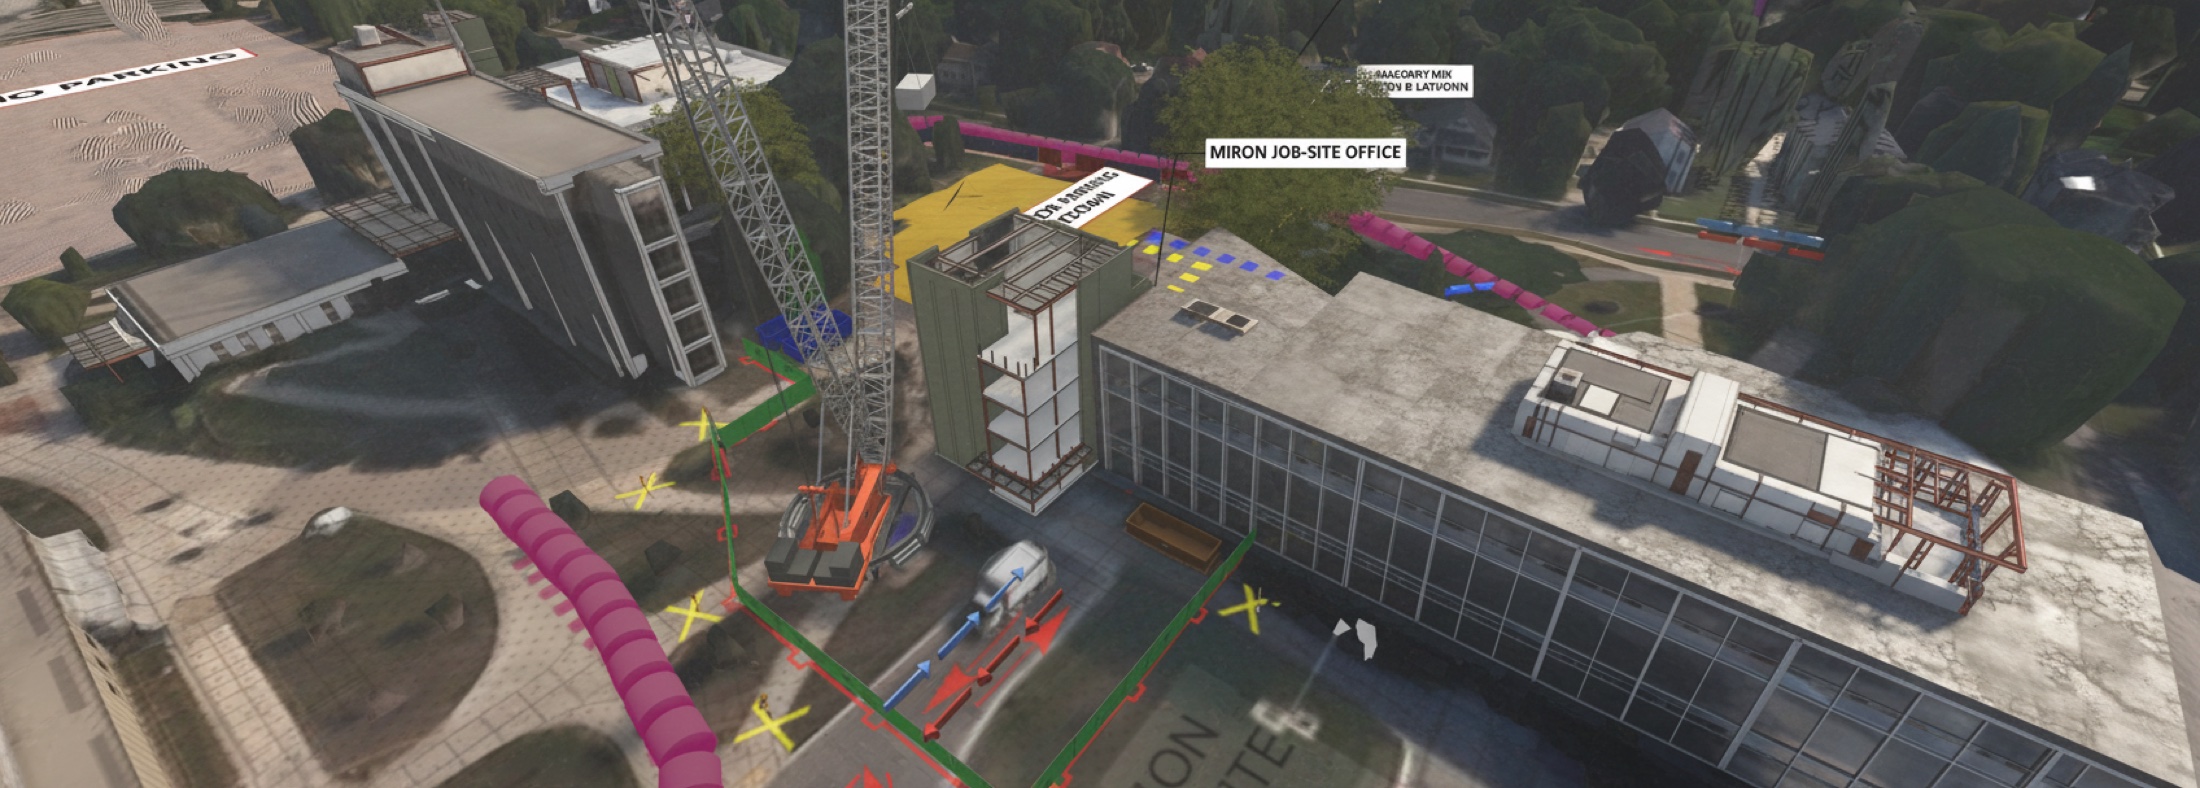 Presentation study · Crane & work areaOriginal site logistics model by Ian Alkajami · Image enhanced using CMBuilder’s built-in AI toolExpand +Close −
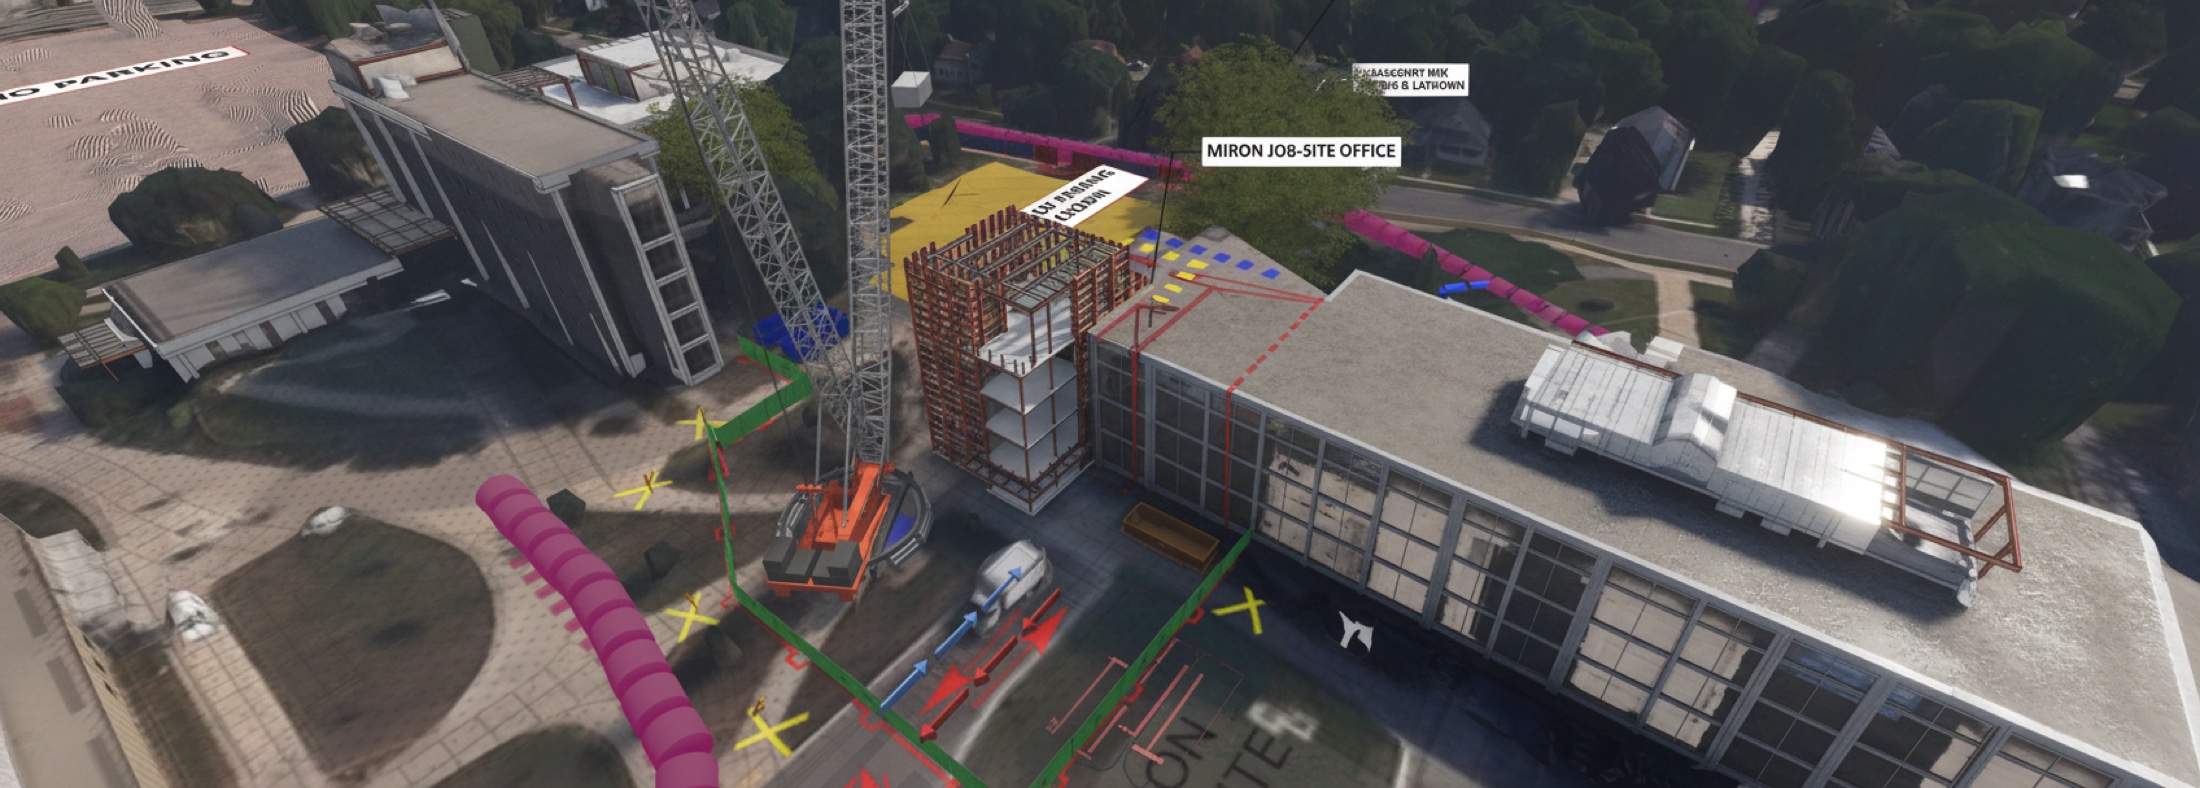 Presentation study · Building work zoneOriginal site logistics model by Ian Alkajami · Image enhanced using CMBuilder’s built-in AI toolExpand +Close −
AI enhancement changes visual details and can distort annotations. Use the native model views and planning sheets to understand the logistics proposal.
Explore the related Bluebeam logistics plans & masonry phasing ↗